
Views

Address
7709 Thames, Texarkana, TX
Price
$ 595,000
Property Attributes
- MLS#205296
- TypeSingle Family
- Listing Status Active
- CountyBOWIE
- CityTexarkana
- AreaT05 Redlick
- NeighborhoodProposed Shetland Acres
- Zip75503
- Style1 Story
- Year Built2005
- Taxes$ 8308
- Price$ 595,000
- Bedrooms3
- Full Bathrooms2
- Half Bathrooms1
- Sqr Footage3117
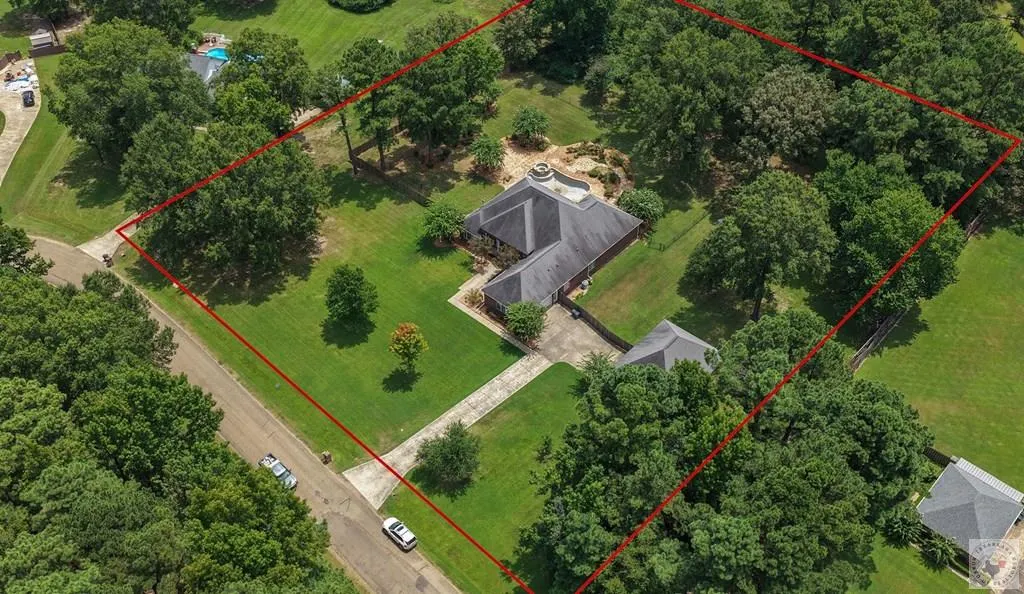
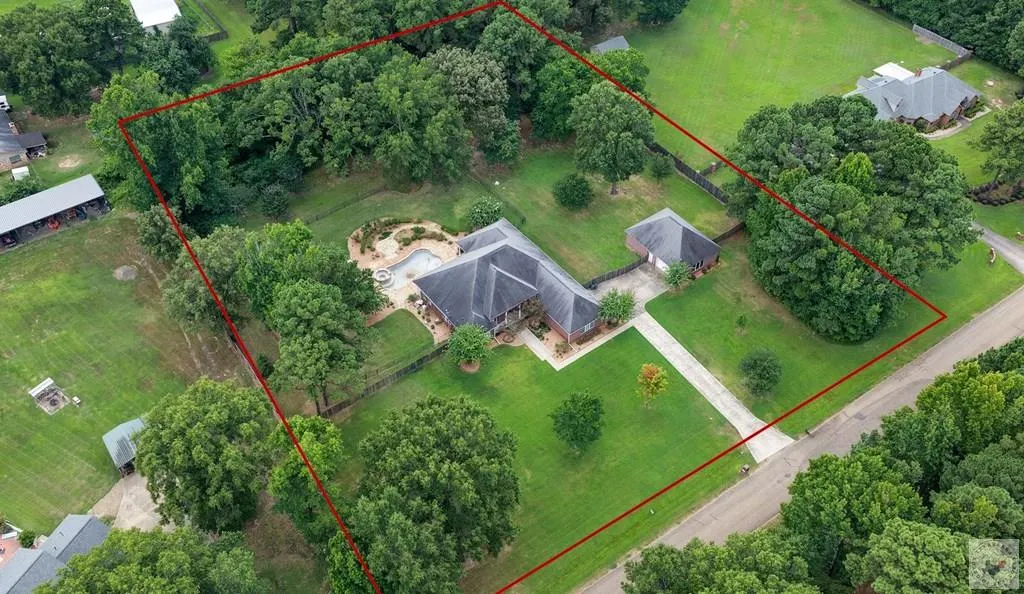
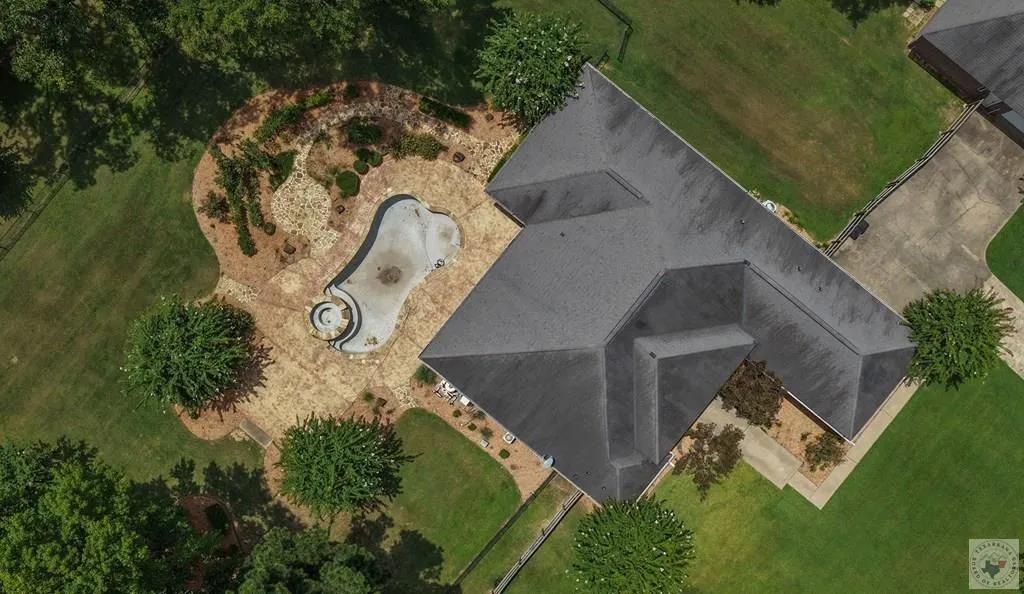
- Lot Size2.36 Acres
Data Source:
Texarkana MLS (TXMLS)
Property Description
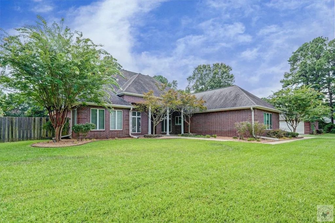
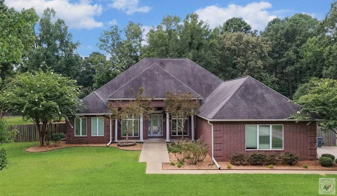
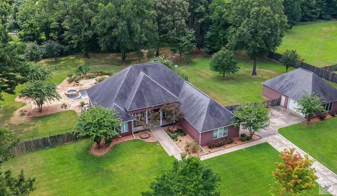
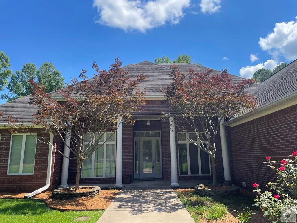
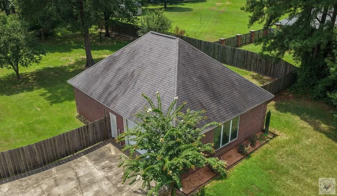
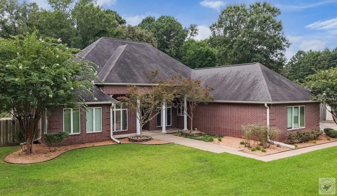
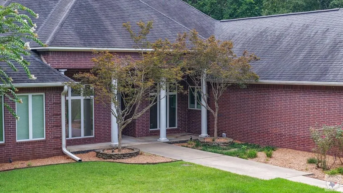
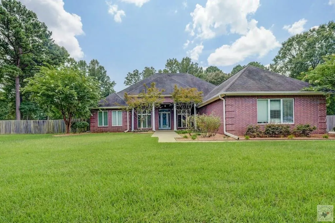
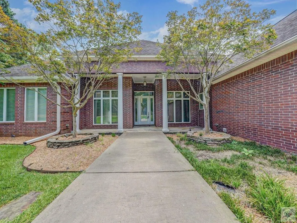
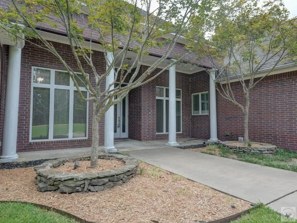
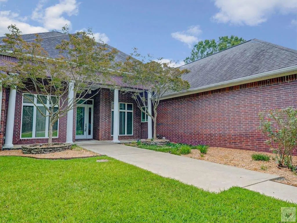
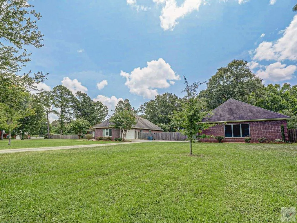
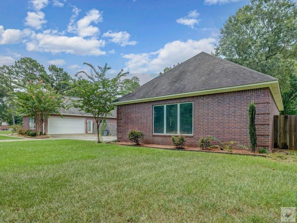
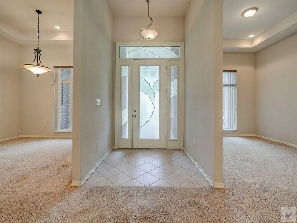
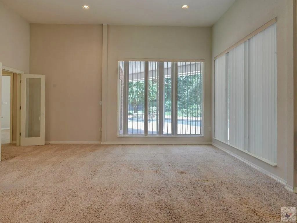
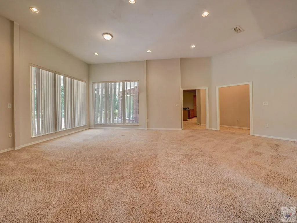
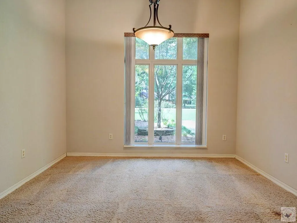
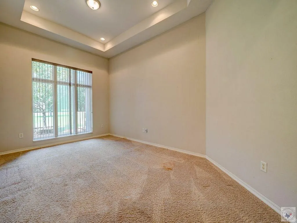
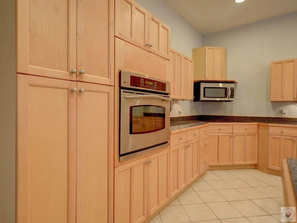
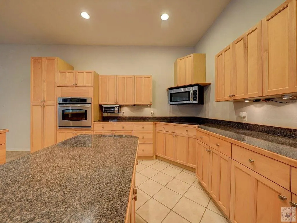
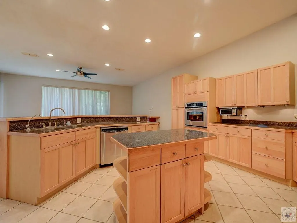
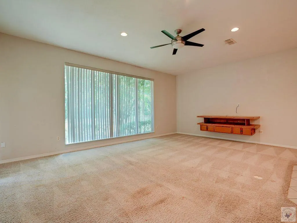
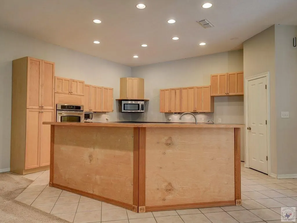
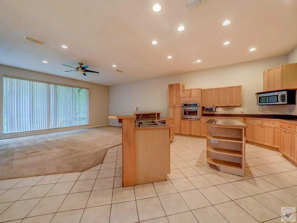
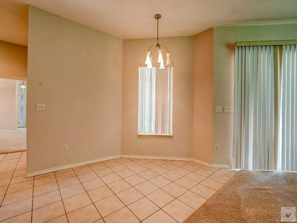
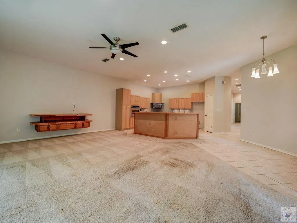
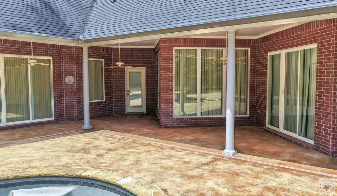
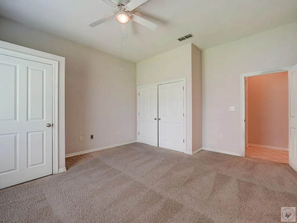
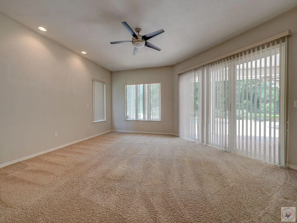
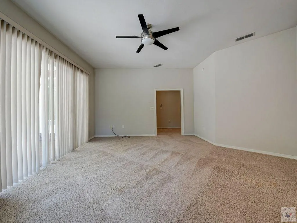
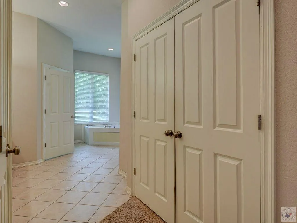
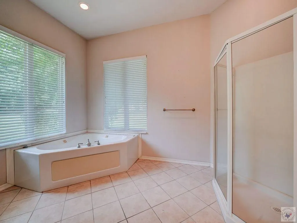
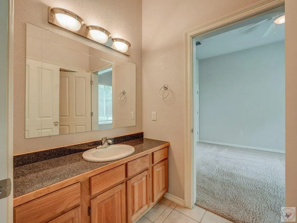
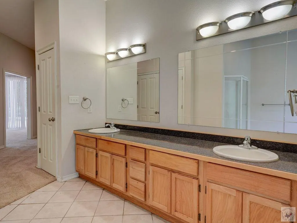
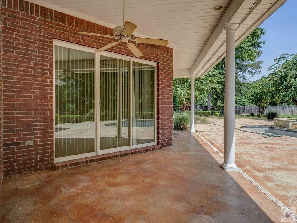
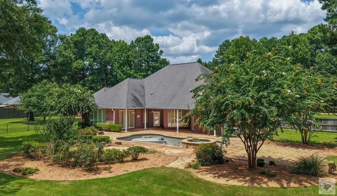
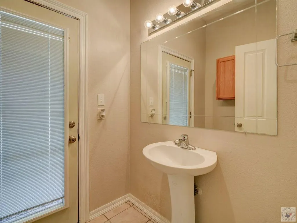
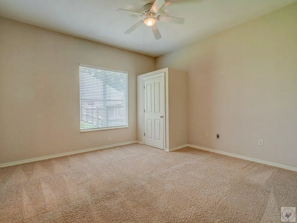
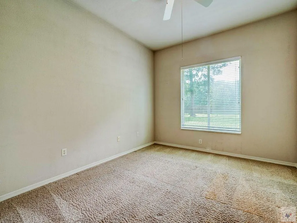
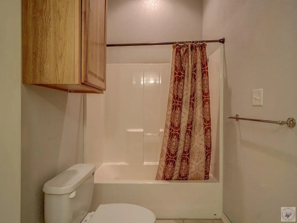
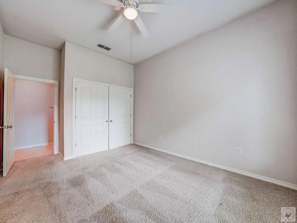
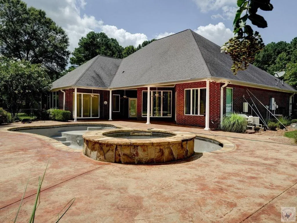
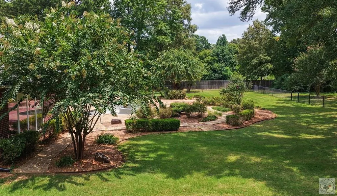
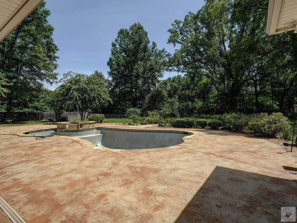
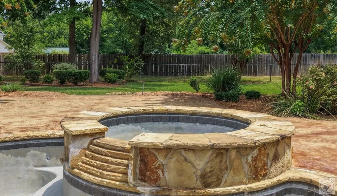
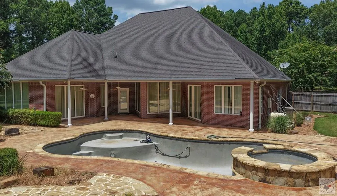
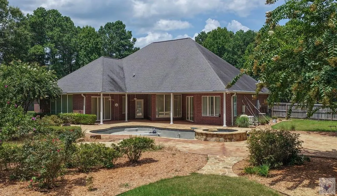
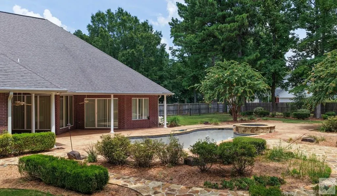
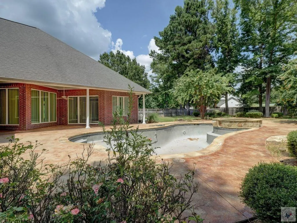
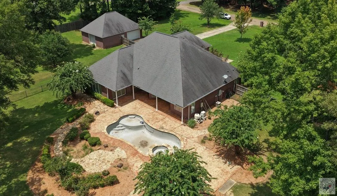
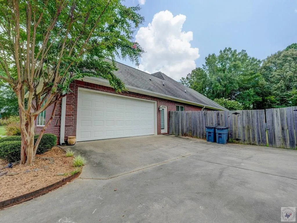
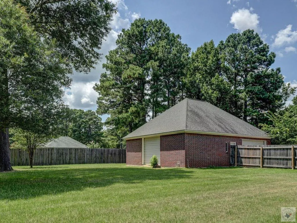
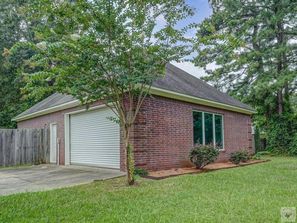
Step into this remarkable residence, expansive and bathed in natural light, offering breathtaking views that are sure to enchant. Spanning three thousand square feet, this sophisticated home showcases custom finishes and meticulous attention to detail throughout every aspect of its design. The generous kitchen is both inviting and highly functional, seamlessly connecting to the comfortable family room. Overlooking the delightful backyard, the family room, kitchen, breakfast bar, and breakfast dining area are illuminated each morning by gentle sunlight, enhancing the warmth and charm of these spaces. The formal living area transitions gracefully into the grand dining room, while a dedicated office provides an ideal workspace within the home. The master suite presents an impressive and tranquil entry, offering a private retreat that is both serene and immaculate. Along the hallway, three additional bedrooms await, perfectly suited for a family to grow and create lasting memories together. The property includes a two-car garage and a detached shop, comprising twelve hundred square feet, expertly integrated to complement the home. The landscaped backyard features a pristine luxury Gunite heated inground pool with a hot tub combination., creating a country retreat where wildlife may be observed. Majestic trees contribute to a natural and welcoming atmosphere, best enjoyed from the patio in this tranquil setting. This residence stands ready to welcome new memories and experiences. Please contact us to arrange your appointment and seize the opportunity to make this exceptional home your own.
| Price History | |
|---|---|
| 6/16/2026 | Listed $649,000 |
| 8/14/2026 | 3$634,000 |
| 8/20/2026 | 7$595,000 |
General Features
| Sewer | Aerobic Septic,Septic Tank |
|---|---|
| Heating | Central,Electric |
| Cooling | Central Air,Electric |
| Possession | Close Of Escrow |
| Roof | Architectural Shingles |
| Appliances | Water Softener,Disposal,Electric Cooktop,Electric Oven,Ice Maker,Refrigerator,Self Cleaning Oven |
| Garage Spaces | 4 |
| Patio/Porch Features | Covered,Patio |
| Pool Features | Gunite,Heated,In Ground |
| Security Features | Security System |
| Construction Materials | Brick,Vinyl Siding |
| Year Built | 2005 |
| Stories Count | 1 |
| Levels | One |
| Property Subtype | Single Family Residence |
| Parcel Number | 21250001300 |
| County | Bowie |
| New Construction | No |
| Property Type | Residential |
| HOA | No |
| Attached Garage | Yes |
| Subdivision Name | Proposed Shetland Acres |
| Garage Y/N | No |
| Other Structures | Workshop |
| Full Baths | 2 |
| Status | Active |
| Directions | I-30 W to Nash Exit Turn Right heading North. Turn Left Heading West onto Myrtle Springs Rd. Take first right Heading North on Collins. At the T Take a Right and follow down until you see the sign |
| City | Texarkana |
| Senior Community Y/N | No |
| High School District | Red Lick |
| MLS Area | T05 Redlick |
| Lot Size Units | Acres |
| Lot Size Square Feet | 102801.6 |
| Carport Y/N | No |
| Spa Features | Private,Hot Tub/Spa,Bath |
| Property Attached Y/N | No |
| Tax Annual Amount | 8308.27 |
| Home Warranty Y/N | No |
| Concessions | No |
| Lease Considered Y/N | No |
| Virtual Tour | https://tour.usamls.net/7709-Thames-Texarkana-TX-75503/unbranded |
| Building Area Units | Square Feet |
| Living Area Units | Square Feet |
| Standard Status | Active |
| Middle/Junior School District | Red Lick |
| Elementary School District | Red Lick |
| Tax Lot | 5 |
| Legal Description | PROPOSED SHETLAND ACRES LOT 5 2017-13041 11/27/17 5978/277 01/20/11 2.36 ACRES |
| Freehold | BBO,IDX |
Interior Features
| Interior Amenities | High Ceilings,Sheet Rock Walls,Ceiling Fan(s) |
|---|---|
| Flooring | Carpet,Ceramic Tile |
| Basement (Y/N) | No |
| Air Conditioning Y/N | Yes |
| Heating Y/N | Yes |
| Window Features | Blinds |
| Fireplace Y/N | No |
| Half Baths | 1 |
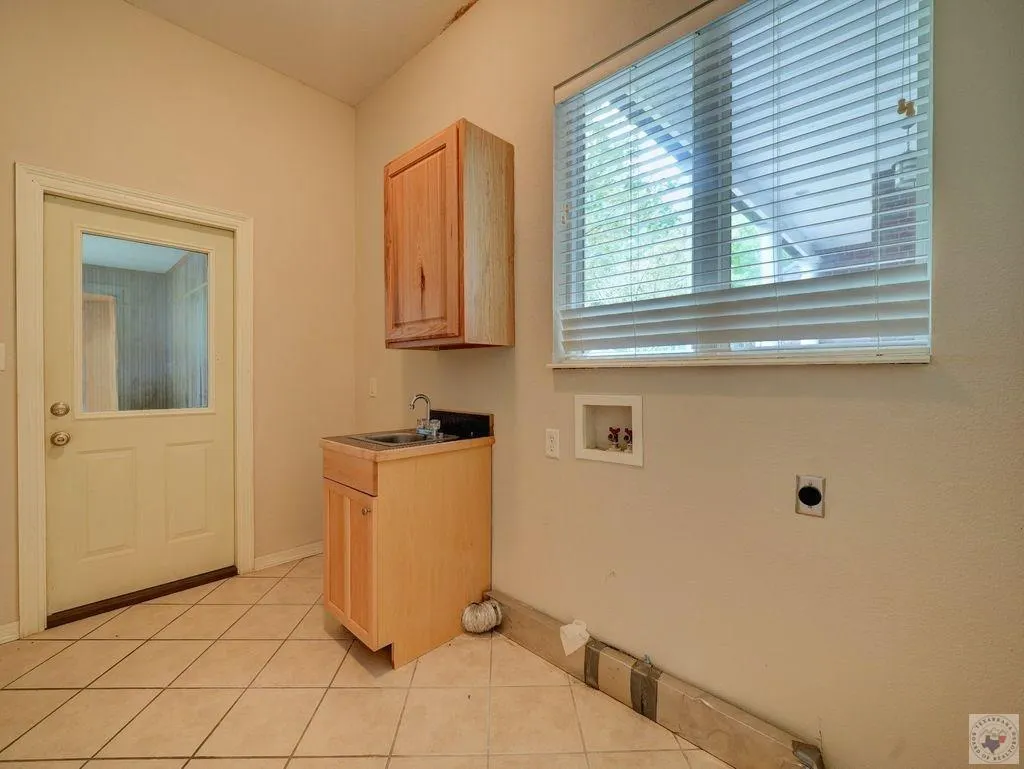
| Laundry Features | Electric Dryer Hookup,Inside,Washer Hookup |
| Total Bedrooms | 3 |
| Total Baths | 3 |
| Kitchen Description | Kitchen Island |
Exterior Features
| Exterior Amenities | Sprinkler System |
|---|---|
| Fencing | Privacy,Wrought Iron |
| Parking Features | Attached,Detached |
| Water Source | Well |
| Total Parking | 4 |
| Lot Size Area | 2.36 |
| Foundation Details | Slab |
| Spa | Yes |
| Building Area Total | 3117 |
| Lot Size Acres | 2.36 |
| Road Surface Type | Concrete,Paved |
| Waterfront Y/N | No |
| Covered Spaces | 4 |
| Horse Y/N | No |
Amenities
- Foreclosure
- Views
- Short Sale
- New Construction
- Adult 55+
- Lease To Own
- No HOA Fees
- Furnished
- Primary On Main
- Air Conditioning
- Seller Finance
- Green
- Fixer Upper
- Horse
- Golf
- Fireplace
- Deck
- Garage
- Basement
- Pool
Property vs Single Family Average in 75503
Price
Taxes
Year Built
Visits
 © 2026 Texarkana Board of Realtors All rights reserved. Information deemed to be reliable but not guaranteed. The data relating to real estate for sale on this website comes in part from the Broker Reciprocity Program. Real estate listings held by brokerage firms other than Elite Realty Group are marked with the BR logo and detailed information about them includes the name of the listing brokers. Listing broker has attempted to offer accurate data, but buyers are advised to confirm all items.
