
Views

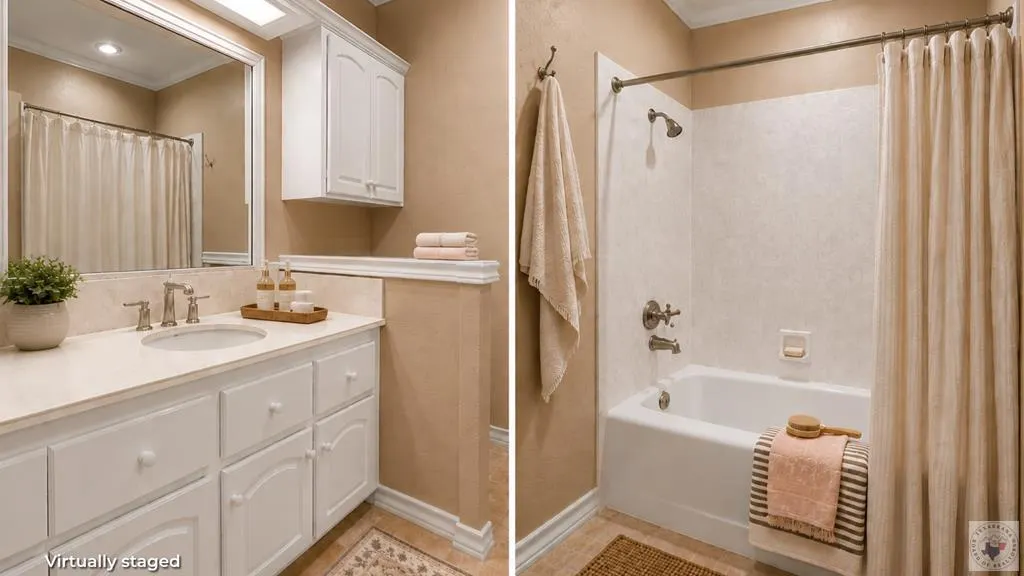
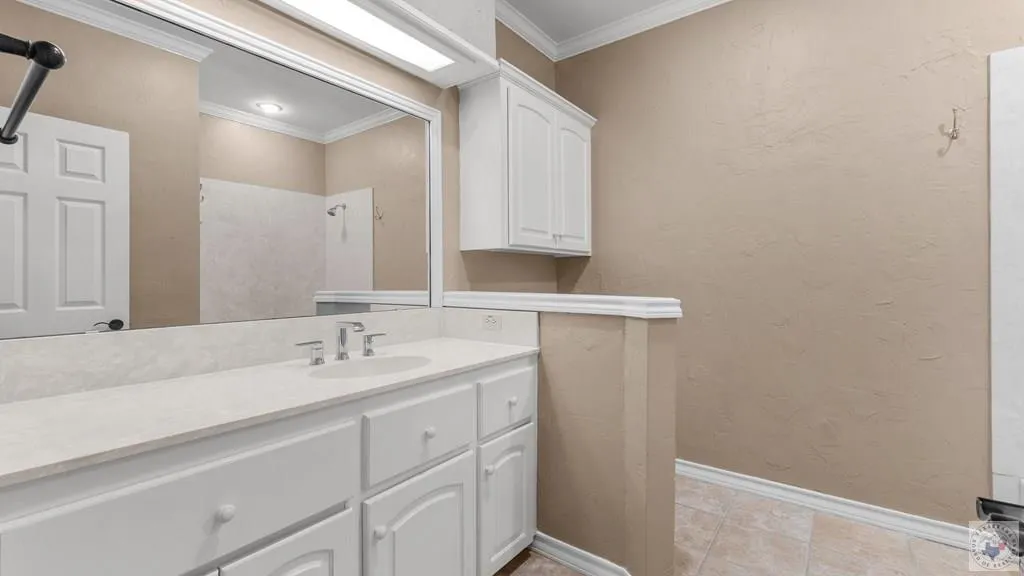
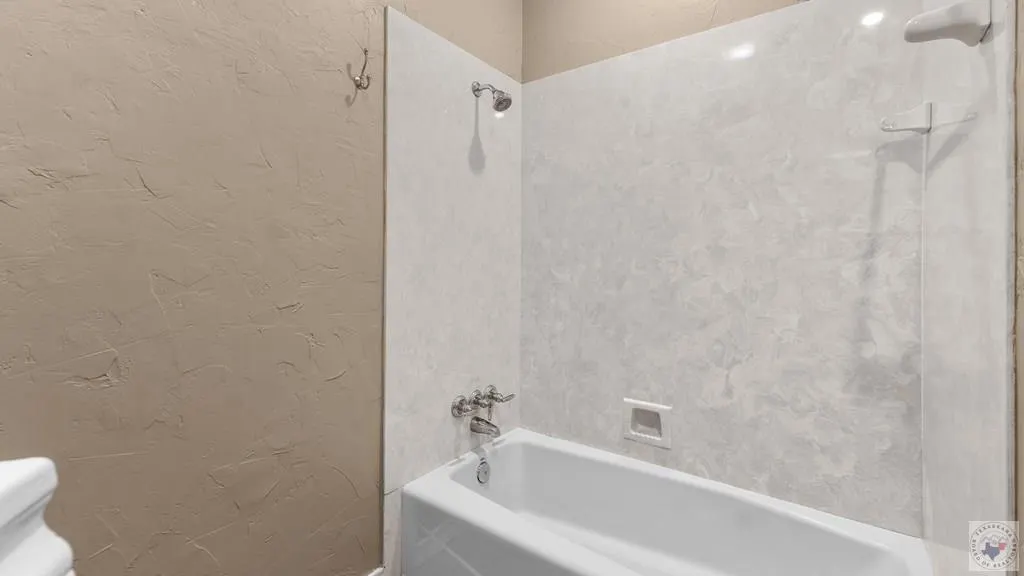
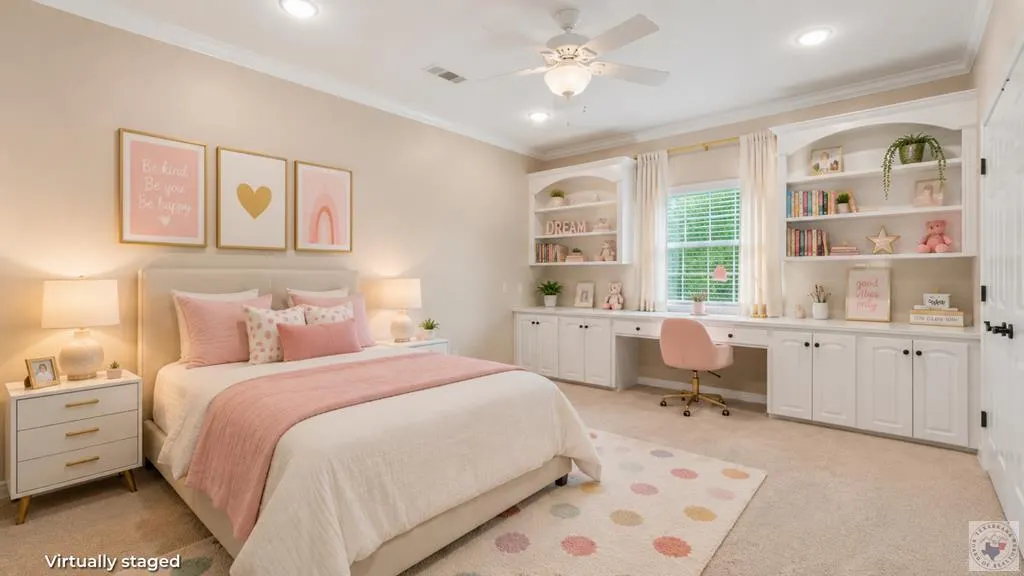
Address
8204 Thames Cir., Texarkana, TX
Price
$ 599,900
Property Attributes
- MLS#205021
- TypeSingle Family
- Listing Status Active
- CountyBOWIE
- CityTexarkana
- AreaT05 Redlick
- NeighborhoodProposed Shetland Acres
- Zip75503
- StyleTraditional
- Year Built1995
- Taxes$ 5701
- Price$ 599,900
- Bedrooms3
- Full Bathrooms3
- Half Bathrooms0
- Sqr Footage3502
- Lot Size2 Acres
Data Source:
Texarkana MLS (TXMLS)
Property Description
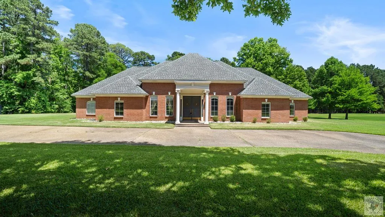
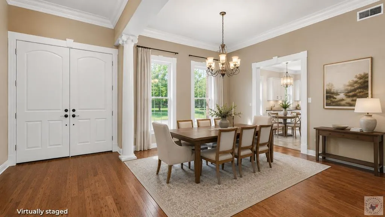
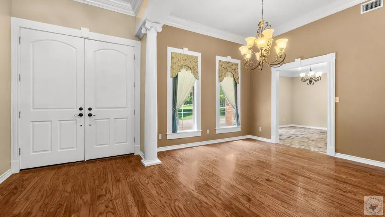
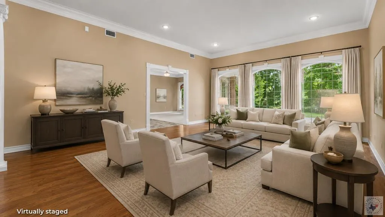
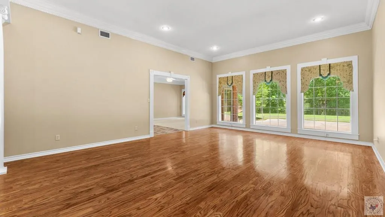
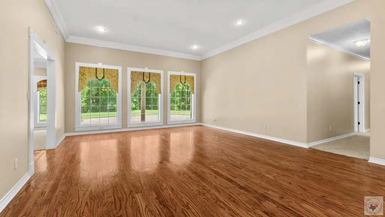
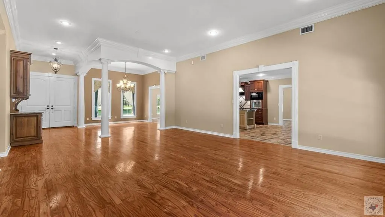
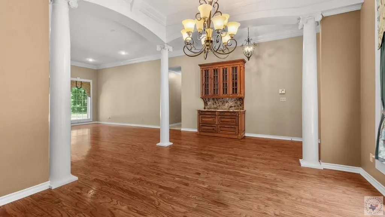
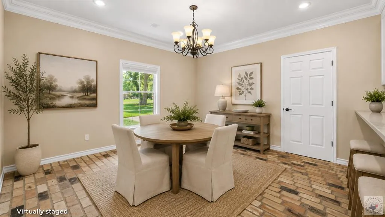
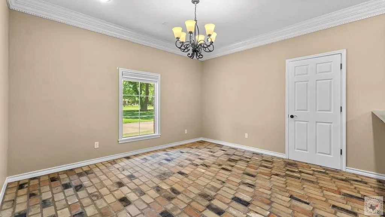
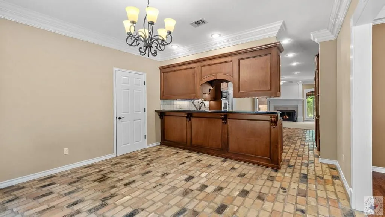
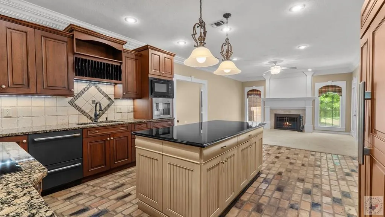
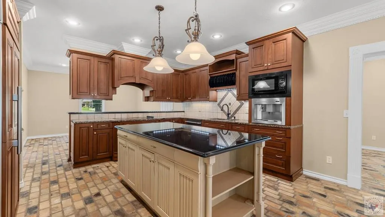
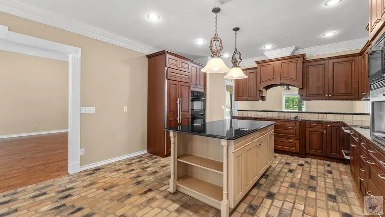
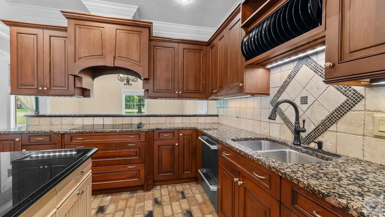
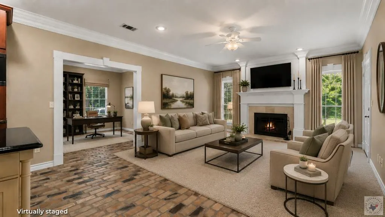
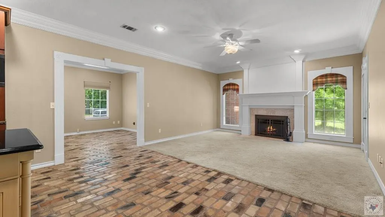
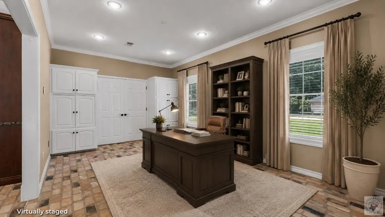
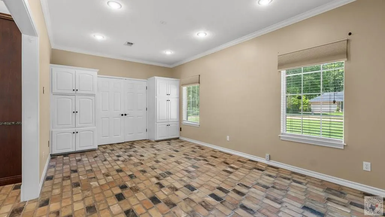
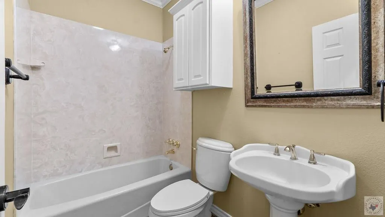
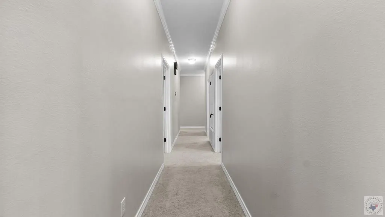
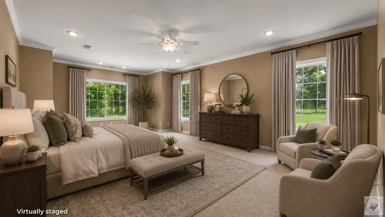
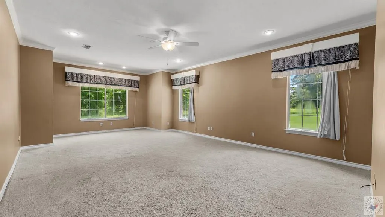
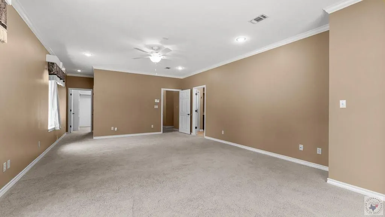
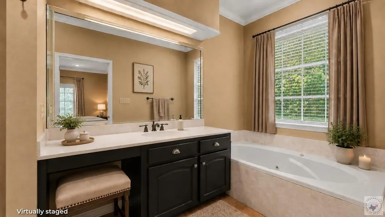
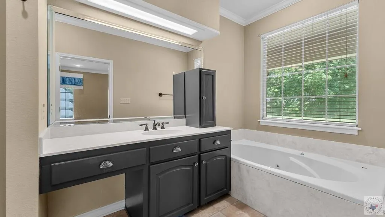
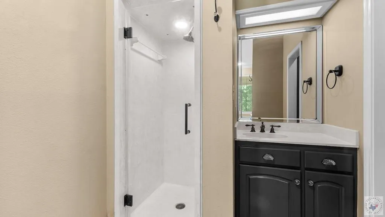
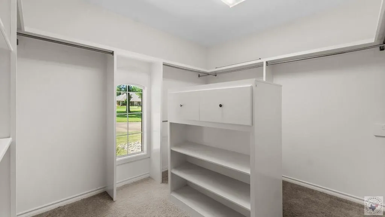
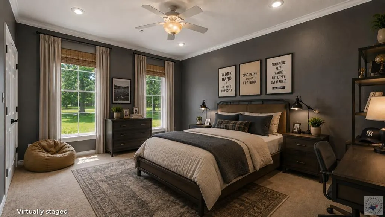
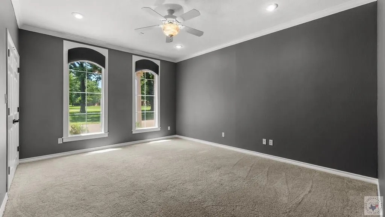
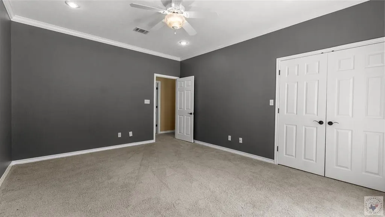
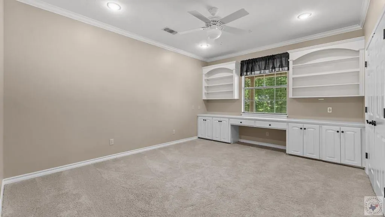
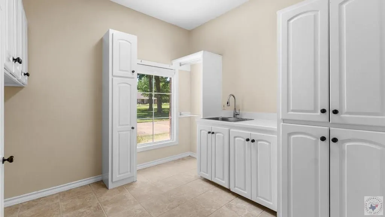
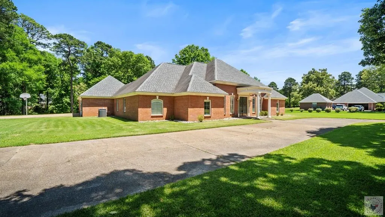
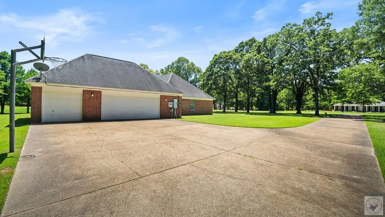
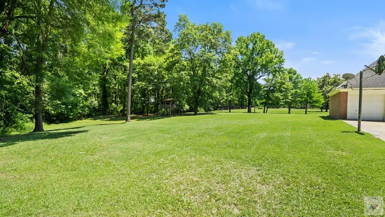
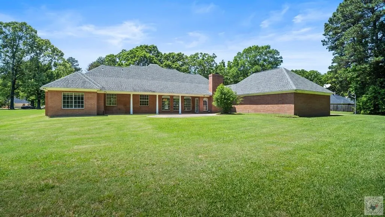
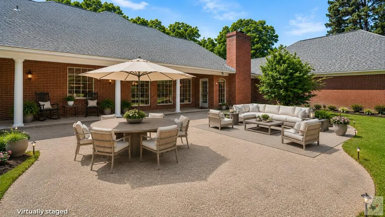
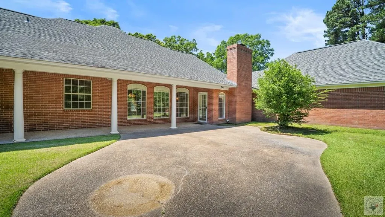
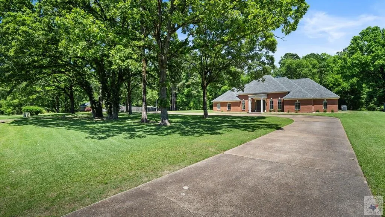
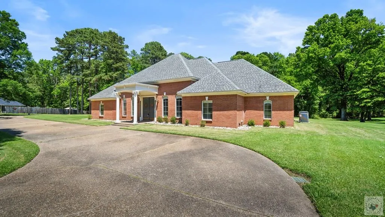
This home offers the space, privacy, and design buyers have been searching for in the highly desirable Riverlands subdivision. Situated on approximately 2 beautifully maintained acres in Redlick ISD, this custom 3-bedroom, 3-bath home features 3,502 square feet with an exceptional layout designed for both everyday living and entertaining. Inside, you'll find tall ceilings, extensive crown molding, abundant natural light, and spacious living areas throughout. The home offers two separate living rooms, a dedicated office that could easily function as a 4th bedroom or flex space, formal dining, and a breakfast area. The kitchen was thoughtfully designed with custom cabinetry, granite countertops, double ovens, warming drawer, built-in microwave, Sub-Zero refrigerator/freezer, new Caf double-drawer dishwasher, oversized island, and whole-house water filtration system. The kitchen opens beautifully into the second living area featuring a cozy gas fireplace and views of the peaceful backyard setting. The oversized primary suite offers a relaxing retreat with separate vanities, soaking tub, walk-in shower, and generous closet space. Secondary bedrooms are spacious and well-positioned for privacy. Outside, enjoy the quiet country feel while still being conveniently close to town. The expansive 2-acre lot provides plenty of room to relax, entertain, and enjoy the privacy Riverlands is known for. Additional features include a 2-car garage, abundant storage, and a floorplan that balances executive-style living with a warm, inviting atmosphere.
| Price History | |
|---|---|
| 5/13/2026 | Listed $599,900 |
General Features
| Sewer | Aerobic Septic |
|---|---|
| Heating | Central |
| Cooling | Central Air |
| Utilities | Cable Connected,Gas - Summit Utilities,Internet Available |
| Possession | Close Of Escrow |
| Roof | Architectural Shingles |
| Appliances | Dishwasher,Double Oven,Electric Cooktop,Electric Oven,Gas Water Heater,Microwave,Vented Exhaust Fan |
| HOA Fee | 100 |
| Garage Spaces | 2 |
| Patio/Porch Features | Covered,Patio |
| Architectural Style | Traditional |
| Pool Features | None |
| Construction Materials | Brick |
| Year Built | 1995 |
| Electric | Electric - Bowie-Cass |
| Stories Count | 1 |
| Levels | One |
| Property Subtype | Single Family Residence |
| Tax Year | 2026 |
| Parcel Number | 21250007201 |
| Assoc Fee Paid Per | Annually |
| County | Bowie |
| New Construction | No |
| Property Type | Residential |
| HOA | Yes |
| Attached Garage | Yes |
| Subdivision Name | Proposed Shetland Acres |
| Garage Y/N | Yes |
| Other Structures | None |
| Full Baths | 3 |
| Status | Active |
| Directions | Kings Hwy to Myrtle Springs Rd. to Collins Ln then left on Thames Ave. and right on Thames Cir. |
| City | Texarkana |
| Disclosures | Owner Disclosure |
| Senior Community Y/N | No |
| High School District | Red Lick |
| MLS Area | T05 Redlick |
| Lot Size Units | Acres |
| Lot Size Square Feet | 87120 |
| Carport Y/N | No |
| Property Attached Y/N | No |
| Tax Annual Amount | 5701.03 |
| Home Warranty Y/N | No |
| Concessions | No |
| Lease Considered Y/N | No |
| Virtual Tour | https://tour.usamls.net/8204-Thames-Cir-Texarkana-TX-75503/unbranded |
| Building Area Units | Square Feet |
| Living Area Units | Square Feet |
| Standard Status | Active |
| Middle/Junior School District | Red Lick |
| Elementary School District | Red Lick |
| Tax Lot | 61A,62A |
| Legal Description | PROPOSED SHETLAND ACRES LOT 61A 62A 5688/159 09/10/09 2 ACRES |
| Freehold | BBO,IDX |
Interior Features
| Interior Amenities | High Ceilings,Sheet Rock Walls,Ceiling Fan(s) |
|---|---|
| Flooring | Carpet,Laminate,Tile |
| Total Fireplaces | 1 |
| Fireplace Features | Gas Log,Gas Starter,Glass Doors,Living Room |
| Basement (Y/N) | No |
| Air Conditioning Y/N | Yes |
| Heating Y/N | Yes |
| Window Features | Blinds,Drapes,Rods,Double Pane Windows |
| Fireplace Y/N | Yes |
| Laundry Features | Electric Dryer Hookup,Inside,Washer Hookup |
| Total Bedrooms | 3 |
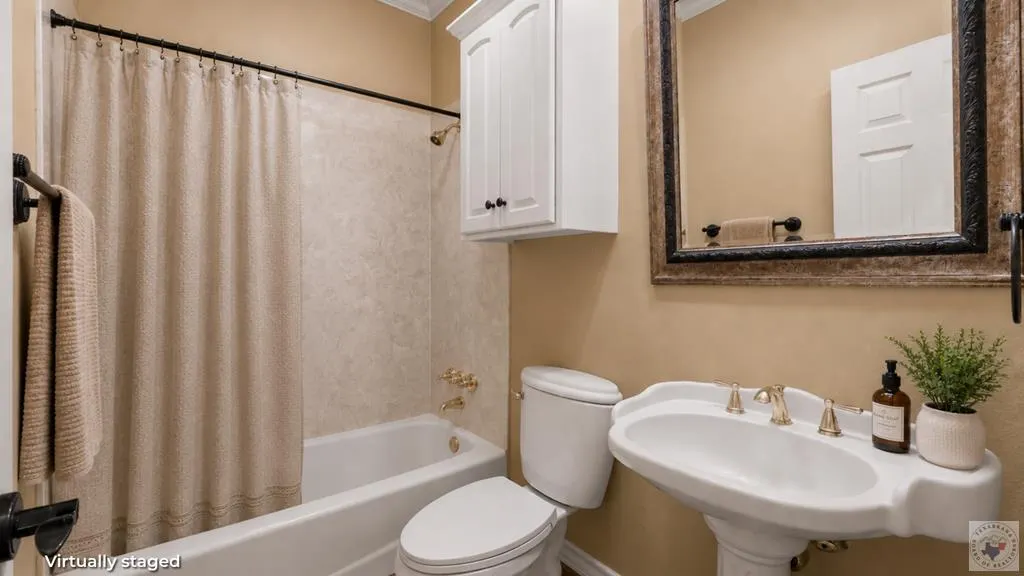
| Total Baths | 3 |
| Kitchen Description | Granite Counters,Kitchen Island,Pantry,U-Shaped |
Exterior Features
| Fencing | None |
|---|---|
| Parking Features | Attached,Circular Driveway,Garage Door Opener,Garage Faces Side |
| Water Source | Well |
| Total Parking | 2 |
| Lot Size Area | 2 |
| Foundation Details | Slab |
| Spa | No |
| Building Area Total | 3502 |
| Lot Size Acres | 2 |
| Road Surface Type | Concrete,Paved |
| Waterfront Y/N | No |
| Covered Spaces | 2 |
| Road Frontage Type | County Road |
| Horse Y/N | No |
Amenities
- Foreclosure
- Views
- Short Sale
- New Construction
- Adult 55+
- Lease To Own
- No HOA Fees
- Furnished
- Primary On Main
- Air Conditioning
- Seller Finance
- Green
- Fixer Upper
- Horse
- Golf
- Fireplace
- Deck
- Garage
- Basement
- Pool
Property vs Single Family Average in 75503
Price
Taxes
Year Built
Visits
 © 2026 Texarkana Board of Realtors All rights reserved. Information deemed to be reliable but not guaranteed. The data relating to real estate for sale on this website comes in part from the Broker Reciprocity Program. Real estate listings held by brokerage firms other than Elite Realty Group are marked with the BR logo and detailed information about them includes the name of the listing brokers. Listing broker has attempted to offer accurate data, but buyers are advised to confirm all items.
