
New Construction

Address
412 Paisley Circle, Texarkana, AR
Price
$ 430,500
Property Attributes
- MLS#206101
- TypeSingle Family
- Listing Status Active
- CountyMILLER
- CityTexarkana
- AreaA05 E of Texarkana Ark.
- NeighborhoodEstates at Magee Farm
- Zip71854
- StyleFarm House,Modern
- Year Built2026
- Taxes$ 344
- Price$ 430,500
- Bedrooms4
- Full Bathrooms2
- Half Bathrooms0
- Sqr Footage2050
- Lot Size0.28 Acres
Data Source:
Texarkana MLS (TXMLS)
Property Description
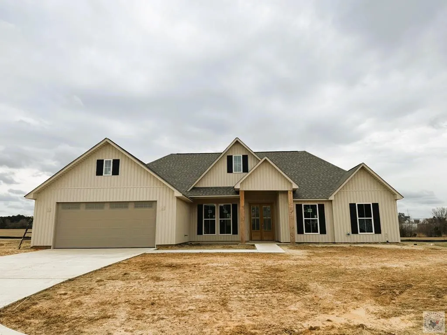
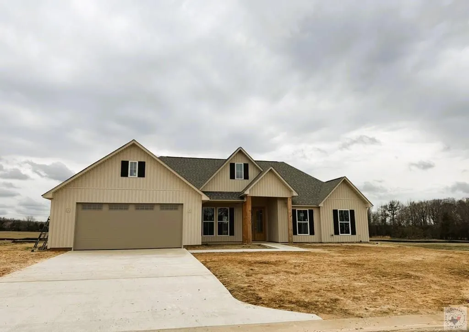
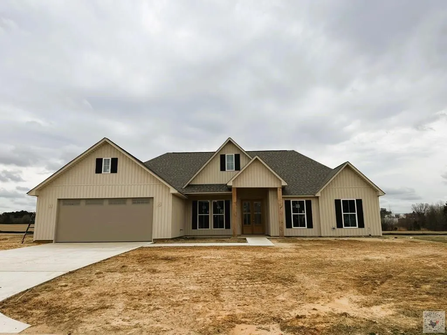
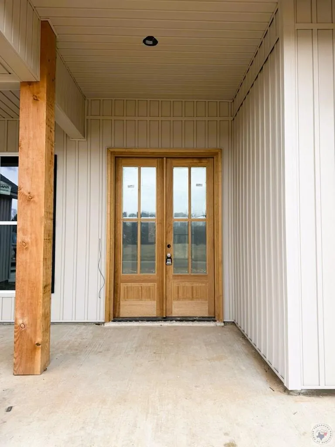
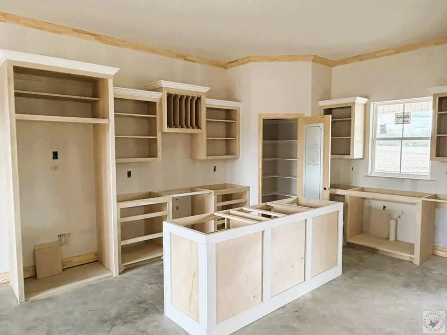
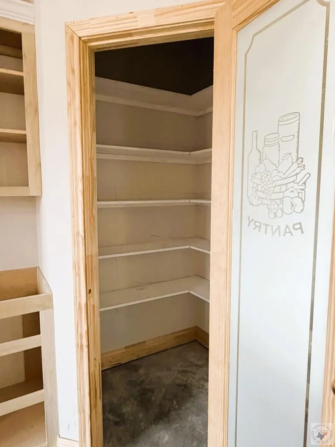
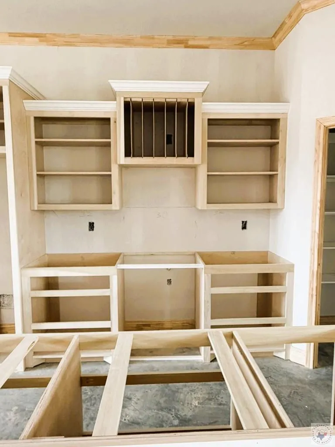
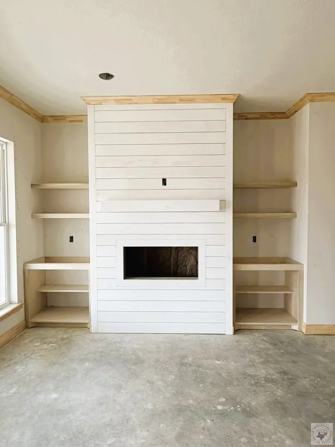
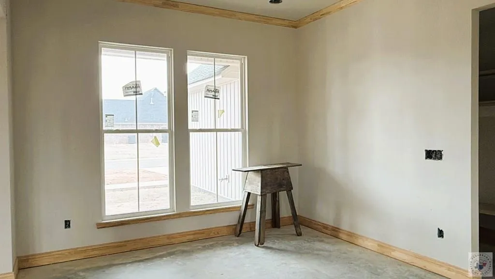
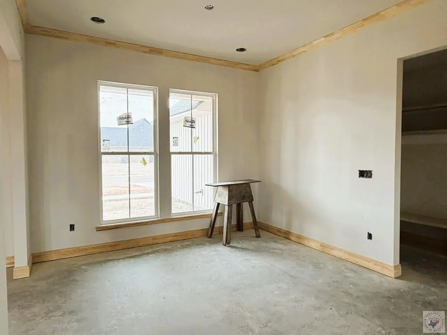
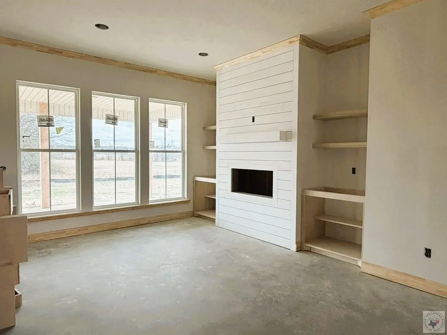
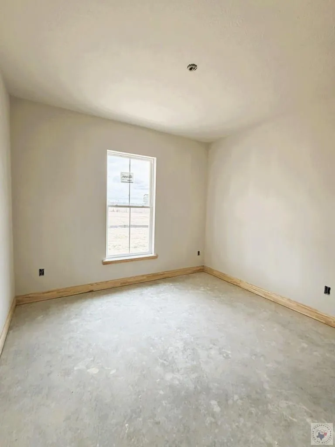
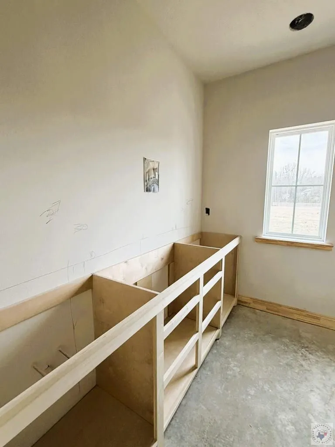
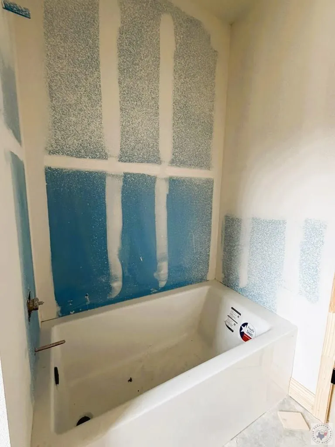
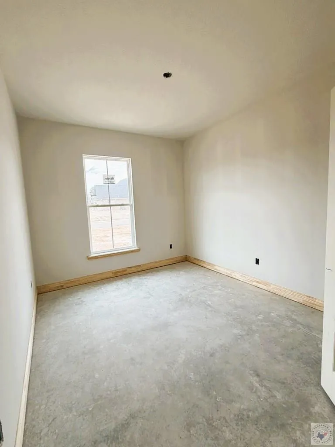
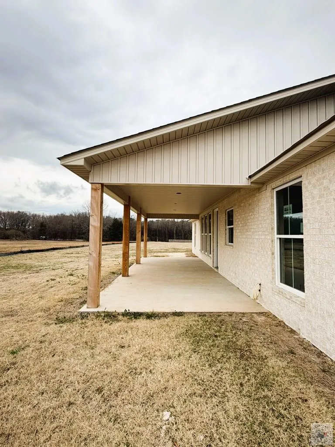
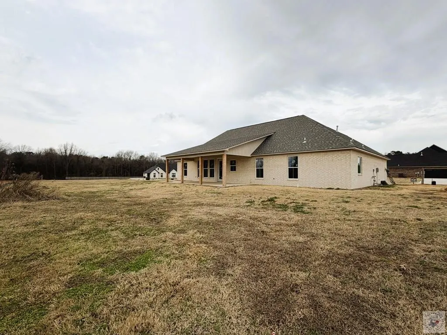
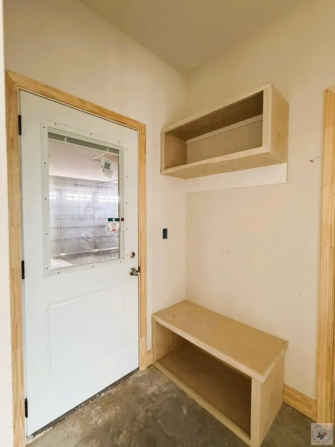
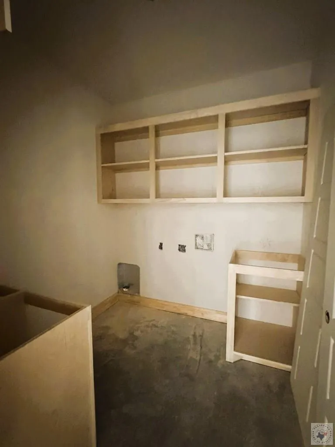
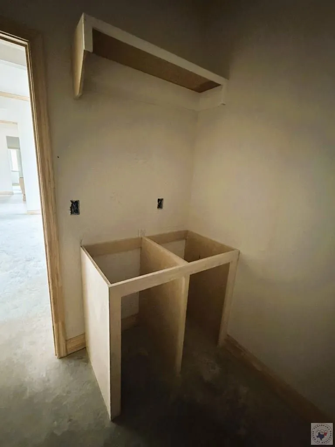
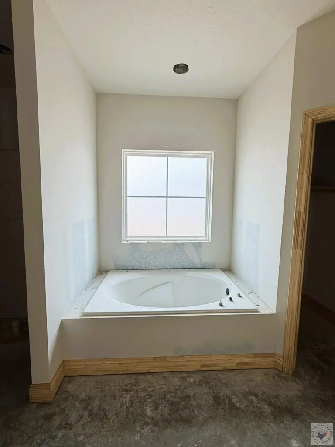
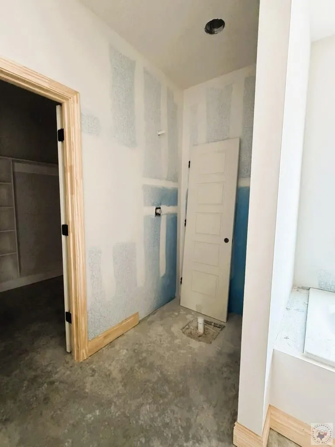
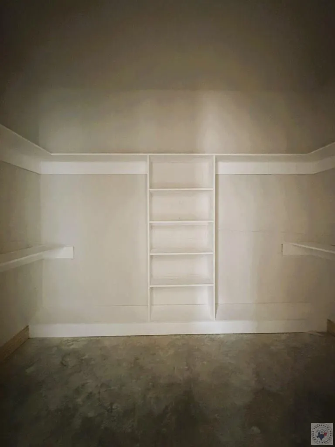
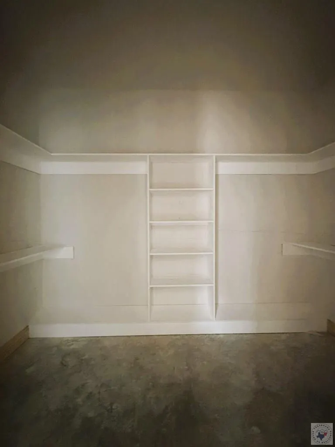
This home is currently in the finishing stages, giving buyers a rare opportunity to select paint colors, flooring, and lighting—if you act quickly. Great curb appeal welcomes you with an attractive entry and double front doors. The nicely sized backyard backs up to city-owned green space that is not expected to be developed, offering added privacy. Tax information is based on the vacant lot. Inside, enjoy an open living concept with an island kitchen, walk-in pantry, and excellent storage throughout the kitchen and living area. The kitchen opens to a spacious dining area large enough to accommodate a hutch or serving table. Built-ins surround the electric fireplace, creating a warm focal point in the living space. The split bedroom plan features three guest bedrooms on one side of the home, separated by a roomy guest bath. The laundry room and main suite are located on the opposite side for added privacy. A convenient mud area off the garage provides space for backpacks, jackets, and everyday essentials. The laundry room offers abundant storage with built-ins, including a folding table and hanging bar. The main suite features a stepped ceiling with recessed lighting. The ensuite bath includes a soaking tub, walk-in shower, separate vanity areas—one with linen storage—and a spacious walk-in closet. Owners are licensed Realtors in Arkansas & Texas.
| Price History | |
|---|---|
| 9/22/2026 | Listed $430,500 |
General Features
| Sewer | Public Sewer |
|---|---|
| Heating | Central,Natural Gas |
| Cooling | Central Air,Electric |
| Utilities | Cable Available,Gas - Summit Utilities,Internet Available |
| Possession | Close Of Escrow |
| Roof | Architectural Shingles |
| Appliances | Dishwasher,Disposal,Gas Range,Gas Water Heater,Microwave |
| Garage Spaces | 2 |
| Patio/Porch Features | Covered,Patio,Porch |
| Architectural Style | Farm House,Modern |
| Pool Features | None |
| Construction Materials | Brick,Other |
| Year Built | 2026 |
| Electric | Electric - AEP Swepco |
| Stories Count | 1 |
| Levels | One |
| Property Subtype | Single Family Residence |
| Tax Year | 2025 |
| Parcel Number | 8030100 |
| County | Miller |
| New Construction | Yes |
| Property Type | Residential |
| HOA | No |
| Attached Garage | Yes |
| Energy Efficient | Ridge Vent |
| Subdivision Name | Estates at Magee Farm |
| Garage Y/N | Yes |
| Other Structures | None |
| Full Baths | 2 |
| Status | Active |
| Directions | From I-49,turn on to East 9th Street (Hwy 82 E),Take first Right onto Cooper Tire Rd,Take Left onto Magee by fire station,take first Right onto Paisley. Only house on the Left. |
| City | Texarkana |
| Senior Community Y/N | No |
| High School District | Texarkana AR |
| MLS Area | A05 E of Texarkana Ark. |
| Lot Size Units | Square Feet |
| Lot Size Square Feet | 12196.8 |
| Carport Y/N | No |
| Property Attached Y/N | No |
| Tax Annual Amount | 344 |
| Home Warranty Y/N | No |
| Concessions | No |
| Lease Considered Y/N | No |
| Virtual Tour | https://tour.usamls.net/412-Paisley-Circle-Texarkana-AR-71854/unbranded |
| Building Area Units | Square Feet |
| Living Area Units | Square Feet |
| Standard Status | Active |
| Middle/Junior School District | Texarkana AR |
| Elementary School District | Texarkana AR |
| Tax Lot | 10 |
| Legal Description | Lot 10,Estates at Magee Farm |
| Freehold | BBO,IDX |
Interior Features
| Interior Amenities | Bookcases,H/S Detector,Sheet Rock Walls,Ceiling Fan(s) |
|---|---|
| Flooring | Luxury Vinyl |
| Total Fireplaces | 1 |
| Fireplace Features | Electric |
| Basement (Y/N) | No |
| Air Conditioning Y/N | Yes |
| Heating Y/N | Yes |
| Window Features | Double Pane Windows |
| Fireplace Y/N | Yes |
| Laundry Features | Electric Dryer Hookup,Inside,Washer Hookup |
| Total Bedrooms | 4 |
| Total Baths | 2 |
| Kitchen Description | Granite Counters,Kitchen Island,L-Shaped,Pantry |
Exterior Features
| Exterior Amenities | Lighting |
|---|---|
| Fencing | None |
| Parking Features | Attached,Garage Door Opener,Garage Faces Front |
| Lot Features | Cul-De-Sac |
| Water Source | Public |
| Total Parking | 2 |
| Lot Size Area | 12196.8 |
| Foundation Details | Slab |
| Spa | No |
| Building Area Total | 2050 |
| Lot Dimensions | 90 x 133.6 |
| Lot Size Acres | 0.28 |
| Road Surface Type | Concrete |
| Waterfront Y/N | No |
| Covered Spaces | 2 |
| Road Frontage Type | City Street |
| Horse Y/N | No |
Amenities
- Foreclosure
- Views
- Short Sale
- New Construction
- Adult 55+
- Lease To Own
- No HOA Fees
- Furnished
- Primary On Main
- Air Conditioning
- Seller Finance
- Green
- Fixer Upper
- Horse
- Golf
- Fireplace
- Deck
- Garage
- Basement
- Pool
Property vs Single Family Average in 71854
Price
Taxes
Year Built
 © 2026 Texarkana Board of Realtors All rights reserved. Information deemed to be reliable but not guaranteed. The data relating to real estate for sale on this website comes in part from the Broker Reciprocity Program. Real estate listings held by brokerage firms other than Elite Realty Group are marked with the BR logo and detailed information about them includes the name of the listing brokers. Listing broker has attempted to offer accurate data, but buyers are advised to confirm all items.
