

Address
3703 Sylvia Dr, Texarkana, TX
Price
$ 420,000
Property Attributes
- MLS#206081
- TypeSingle Family
- Listing Status Active
- CountyBOWIE
- CityTexarkana
- AreaT13A Nash
- NeighborhoodHatridge Addition 3rd
- Zip75503
- StyleTraditional
- Year Built2012
- Taxes$ 7424
- Price$ 420,000
- Bedrooms3
- Full Bathrooms2
- Half Bathrooms0
- Sqr Footage2418
- Lot Size0.315 Acres
Data Source:
Texarkana MLS (TXMLS)
Property Description
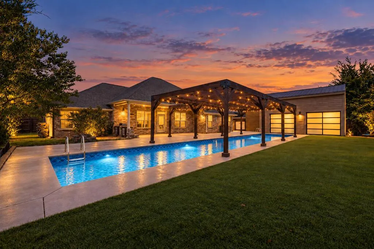
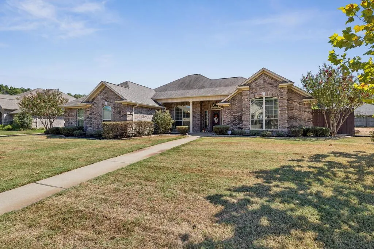
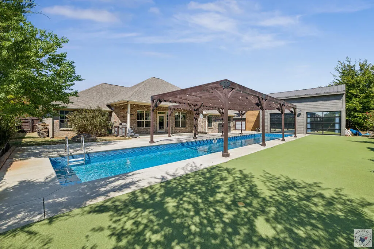
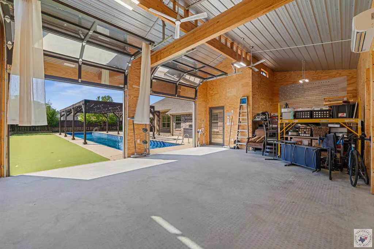
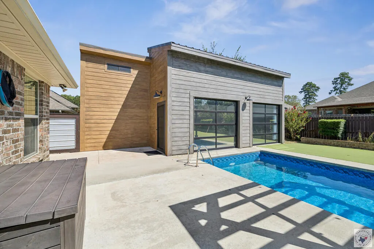
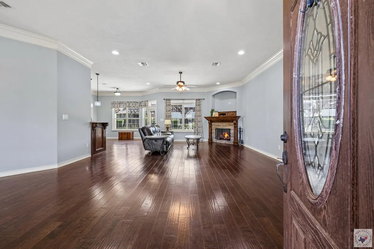
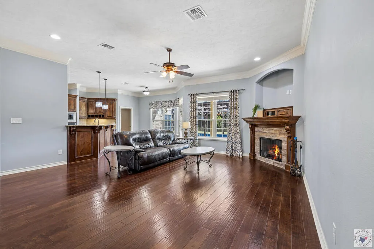
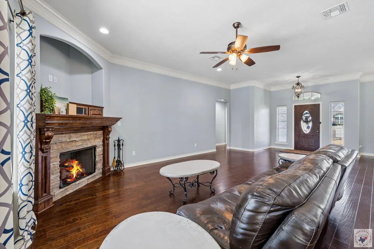
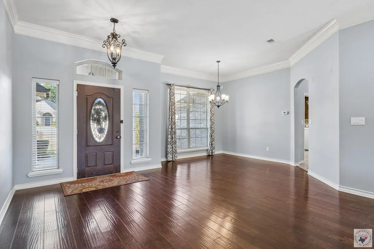
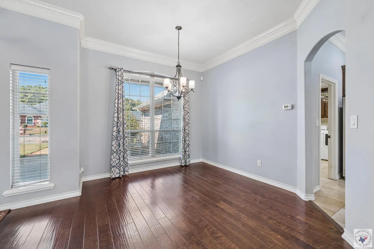
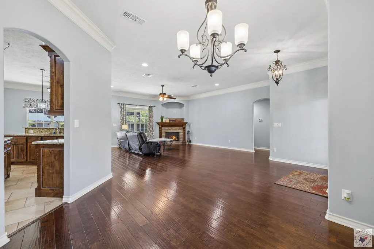
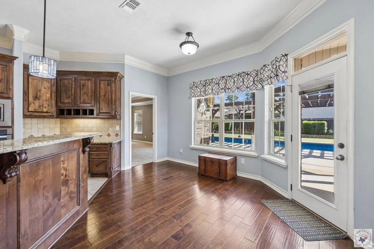
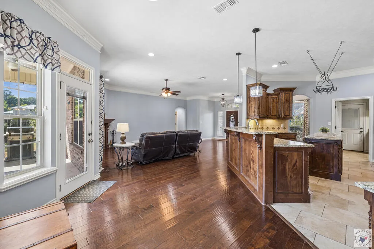
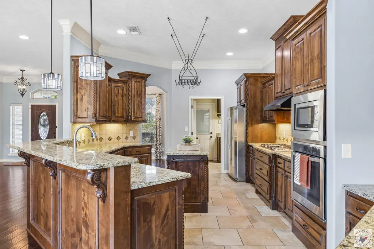
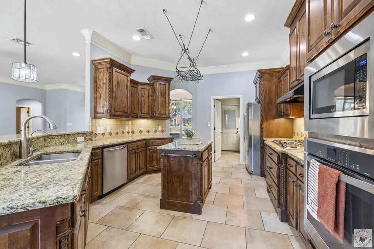
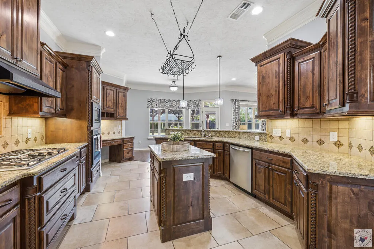
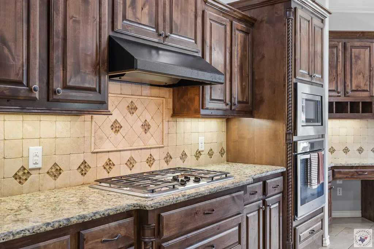
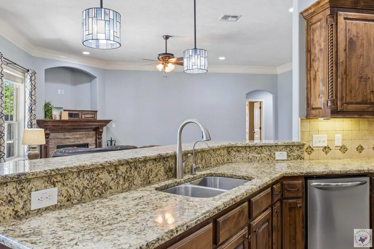
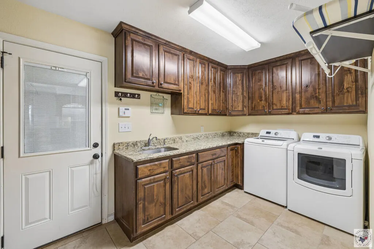
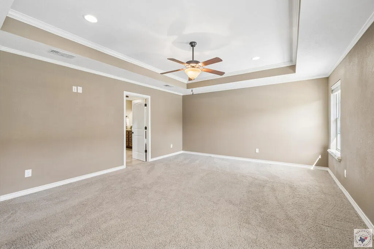
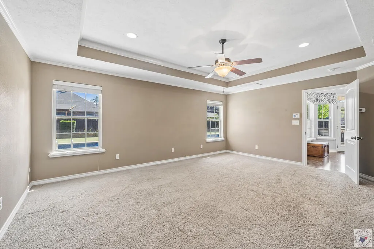
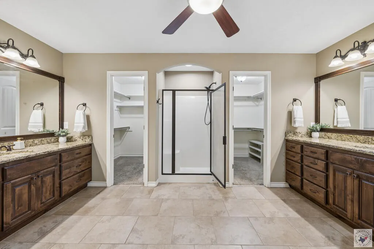
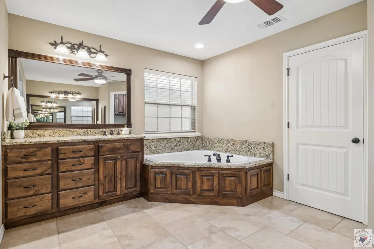
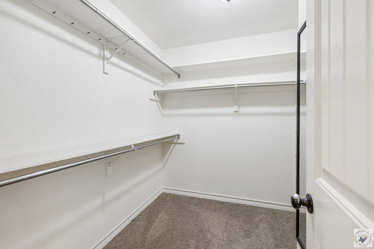
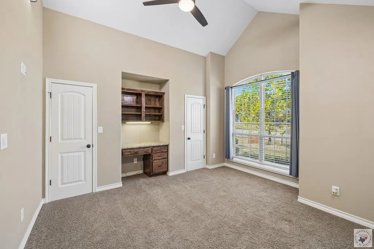
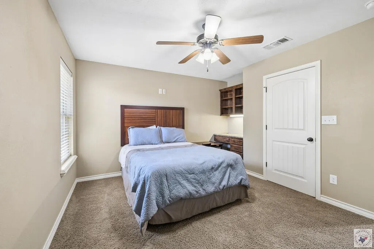
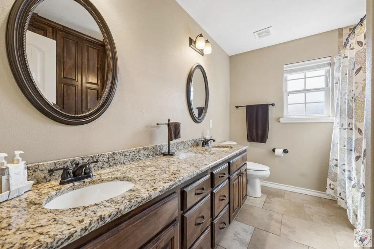
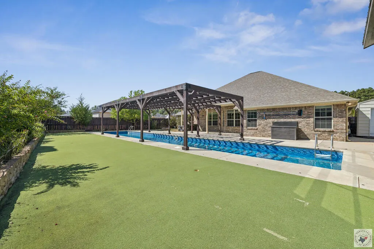
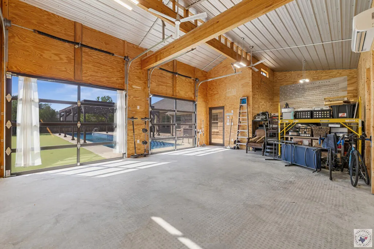
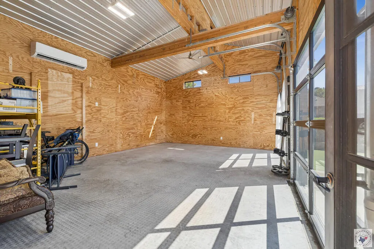
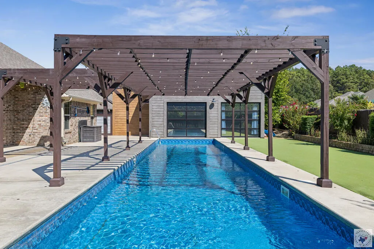
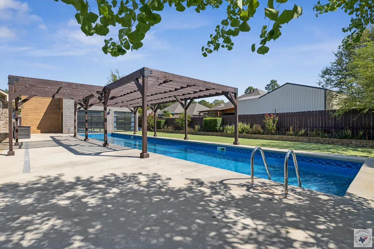
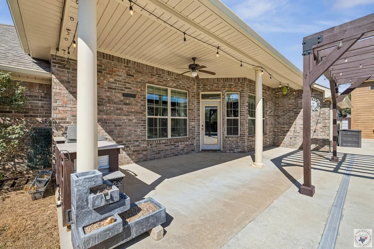
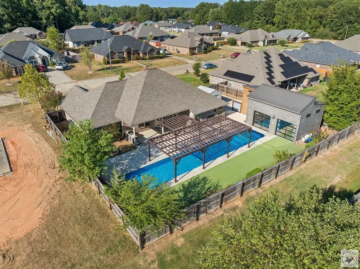
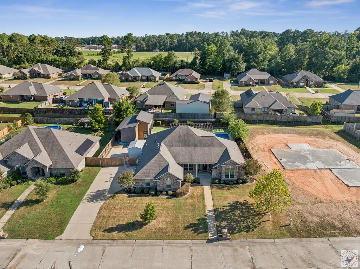
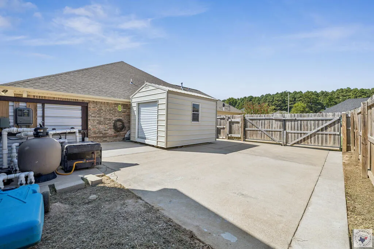
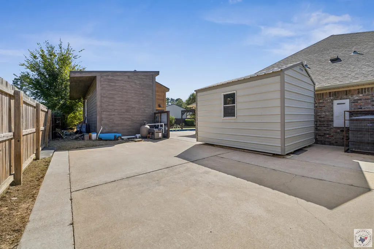
Designed for everyday living with a backyard that makes staying home feel like a getaway. 3703 Sylvia Drive offers just over 2,400 square feet of thoughtfully designed living space, plus a backyard that takes this home to another level with a custom lap pool, putting green, and detached climate-controlled bonus space currently used as a personal home gym. Inside, the generous kitchen features granite countertops, a center island, abundant cabinetry, breakfast bar, and breakfast nook, with a formal dining space nearby for hosting and entertaining. The garage offers an additional storage closet/workshop area and conveniently opens into a spacious laundry room complete with a utility sink and plenty of extra storage for linens, appliances, and everyday essentials. The split bedroom layout provides added privacy for guests, while the oversized primary suite overlooks the pool and creates a peaceful retreat of its own. Outside is where this home really shines. Start your morning with a swim and workout, practice your putting in the afternoon, or unwind under the covered patio in the evening. The detached bonus space offers even more flexibility and could easily serve as a home office, hobby room, game room, personal gym, or additional hangout space. Thoughtful extras add even more convenience, including a sprinkler system, a home water filtration system, hot water recirculating pump, and gas-powered tankless water heater and a gas log fireplace. With room to live, work, entertain, and recharge, 3703 Sylvia Drive offers a lifestyle and setup that's hard to find!
| Price History | |
|---|---|
| 9/20/2026 | Listed $420,000 |
General Features
| Sewer | Public Sewer |
|---|---|
| Heating | Central |
| Cooling | Central Air |
| Utilities | Cable Available,Cooperative,Gas - Summit Utilities |
| Possession | Close Of Escrow |
| Roof | Architectural Shingles |
| Appliances | Dishwasher,Gas Range,Microwave,Refrigerator |
| Garage Spaces | 2 |
| Patio/Porch Features | Covered,Patio,Porch |
| Architectural Style | Traditional |
| Pool Features | In Ground |
| Construction Materials | Brick |
| Year Built | 2012 |
| Stories Count | 1 |
| Levels | One |
| Property Subtype | Single Family Residence |
| County | Bowie |
| New Construction | No |
| Property Type | Residential |
| HOA | No |
| Attached Garage | Yes |
| Subdivision Name | Hatridge Addition 3rd |
| Garage Y/N | Yes |
| Other Structures | Outbuilding,Storage,Other |
| Full Baths | 2 |
| Status | Active |
| Directions | from N Kings Hwy turn onto Sylvia Drive |
| City | Texarkana |
| Disclosures | Owner Disclosure |
| Senior Community Y/N | No |
| High School District | TISD |
| MLS Area | T13A Nash (North of I-30) |
| Lot Size Units | Square Feet |
| Lot Size Square Feet | 13721.4 |
| Carport Y/N | No |
| Property Attached Y/N | No |
| Tax Annual Amount | 7424.44 |
| Home Warranty Y/N | No |
| Concessions | No |
| Lease Considered Y/N | No |
| Virtual Tour | https://tour.usamls.net/3703-Sylvia-Dr-Texarkana-TX-75503/unbranded |
| Building Area Units | Square Feet |
| Living Area Units | Square Feet |
| Standard Status | Active |
| Middle/Junior School District | TISD |
| Elementary School District | TISD |
| Tax Lot | 3 |
| Legal Description | HATRIDGE 3RD ADDITION LOT 3 2017-13839 12/18/17 BLK/TRACT 1 0.315 ACRES |
| Freehold | BBO,IDX |
Interior Features
| Interior Amenities | Ceiling Fan(s) |
|---|---|
| Flooring | Carpet,Luxury Vinyl,Tile |
| Total Fireplaces | 1 |
| Fireplace Features | Gas Log |
| Basement (Y/N) | No |
| Air Conditioning Y/N | Yes |
| Heating Y/N | Yes |
| Window Features | Blinds |
| Fireplace Y/N | Yes |
| Total Bedrooms | 3 |
| Total Baths | 2 |
| Kitchen Description | Granite Counters,Kitchen Island |
Exterior Features
| Exterior Amenities | Sprinkler System |
|---|---|
| Fencing | Privacy |
| Parking Features | Attached,Garage Door Opener,Garage Faces Side |
| Water Source | Public |
| Total Parking | 2 |
| Lot Size Area | 13721.4 |
| Foundation Details | Slab |
| Spa | No |
| Building Area Total | 2418 |
| Lot Size Acres | 0.315 |
| Road Surface Type | Concrete |
| Waterfront Y/N | No |
| Covered Spaces | 2 |
| Road Frontage Type | City Street |
| Horse Y/N | No |
Amenities
- Foreclosure
- Views
- Short Sale
- New Construction
- Adult 55+
- Lease To Own
- No HOA Fees
- Furnished
- Primary On Main
- Air Conditioning
- Seller Finance
- Green
- Fixer Upper
- Horse
- Golf
- Fireplace
- Deck
- Garage
- Basement
- Pool
Property vs Single Family Average in 75503
Price
Taxes
Year Built
 © 2026 Texarkana Board of Realtors All rights reserved. Information deemed to be reliable but not guaranteed. The data relating to real estate for sale on this website comes in part from the Broker Reciprocity Program. Real estate listings held by brokerage firms other than Elite Realty Group are marked with the BR logo and detailed information about them includes the name of the listing brokers. Listing broker has attempted to offer accurate data, but buyers are advised to confirm all items.
