
New Construction - Eco Friendly


Address
230 Stonebrook Ct, Gilmer, TX
Price
$ 438,900
Property Attributes
- MLS#205937
- TypeSingle Family
- Listing Status Active
- CountyUPSHUR
- CityGilmer
- AreaUpshur County
- NeighborhoodStonebrook CT
- Zip75645
- StyleFarm House,Modern
- Year Built2026
- Price$ 438,900
- Bedrooms4
- Full Bathrooms2
- Half Bathrooms0
- Sqr Footage1930
- Lot Size0.5 Acres
Data Source:
Texarkana MLS (TXMLS)
Property Description
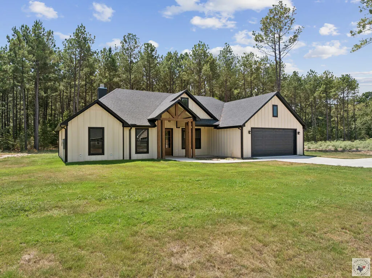
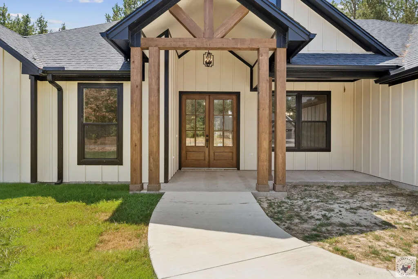
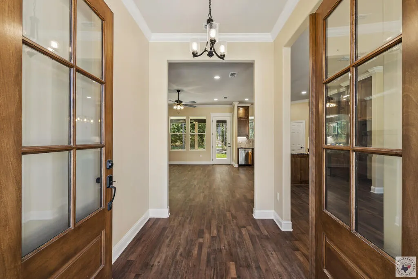
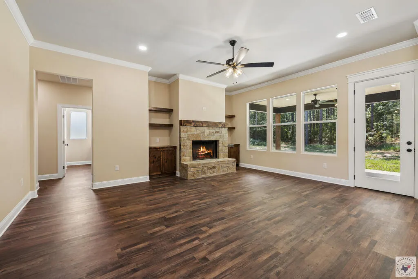
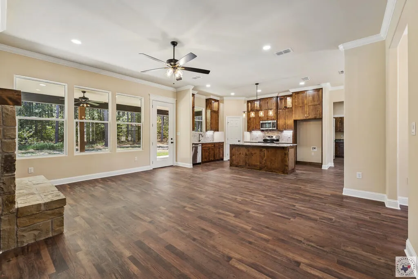
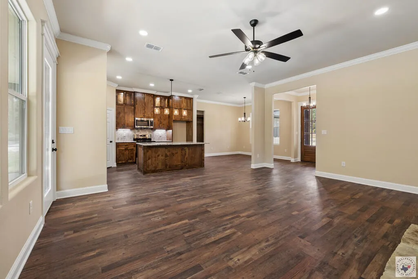
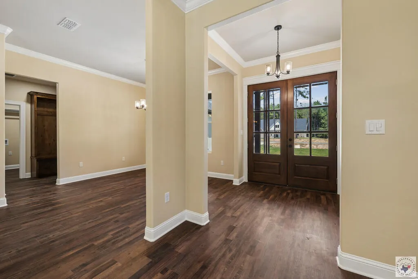
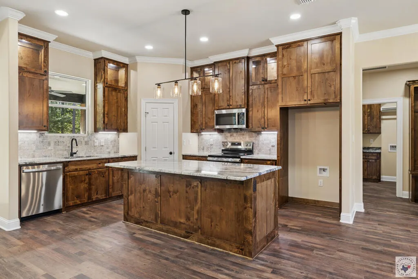
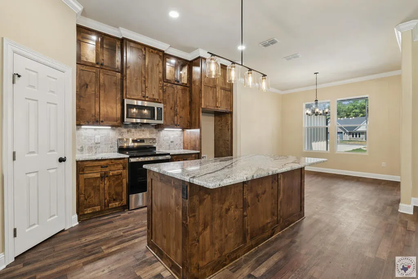
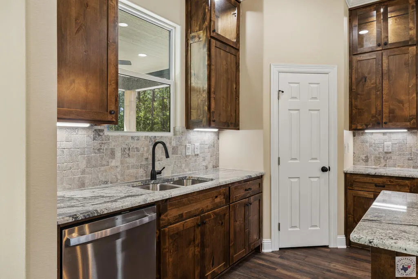
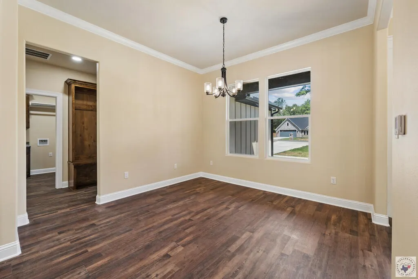
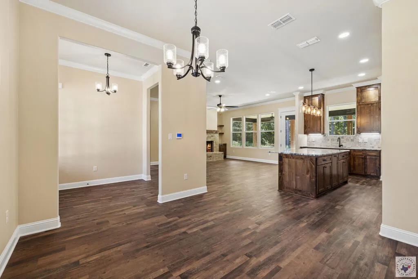
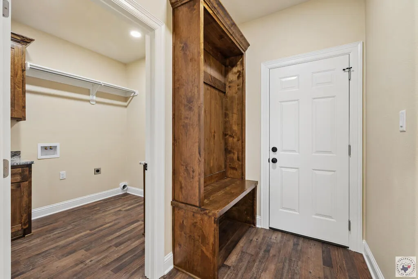
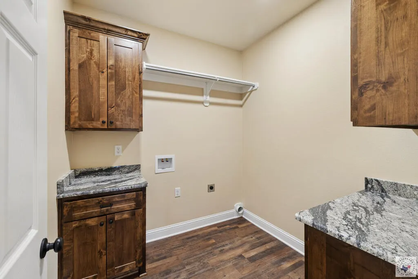
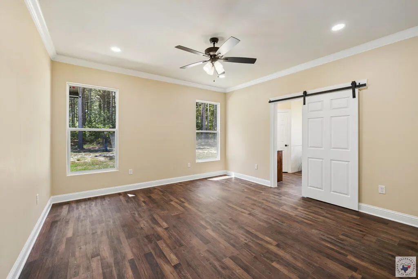
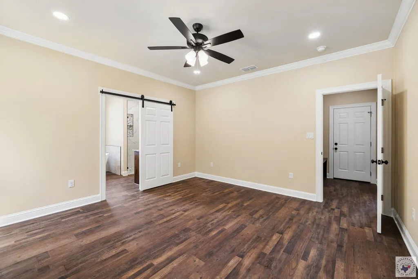
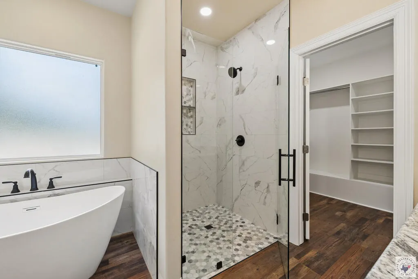
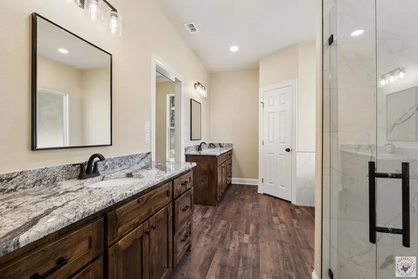
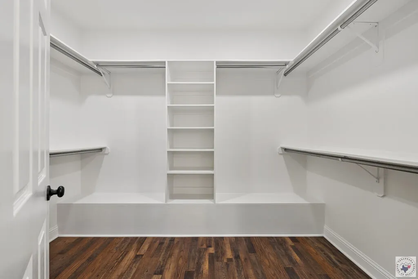
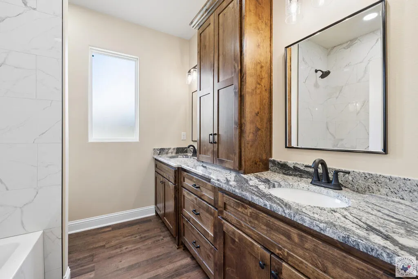
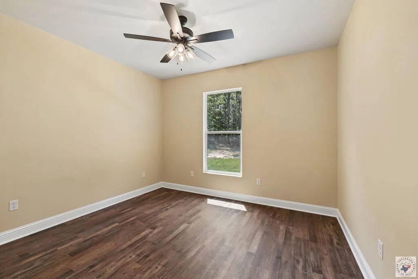
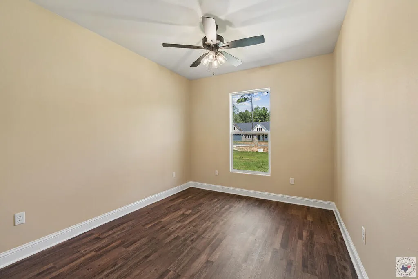
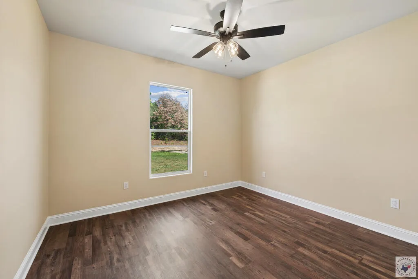
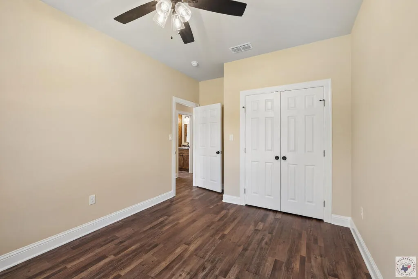
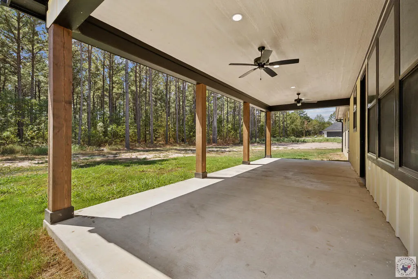
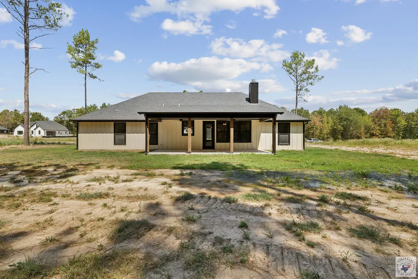
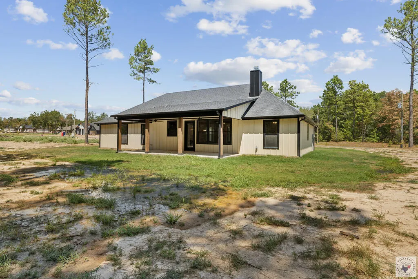
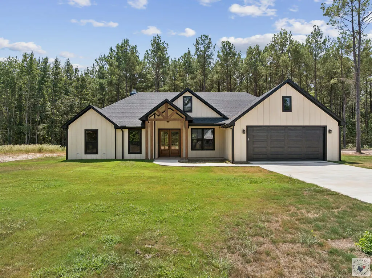
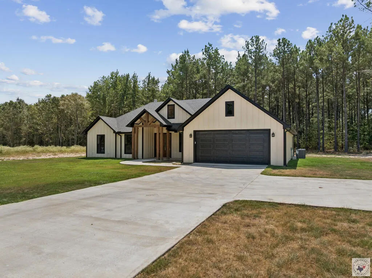
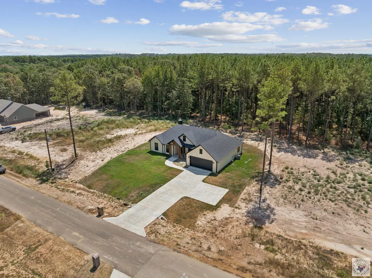
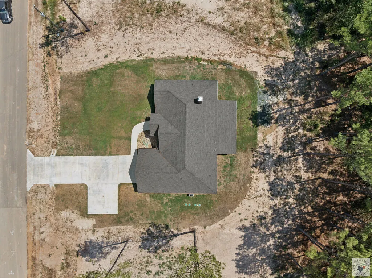
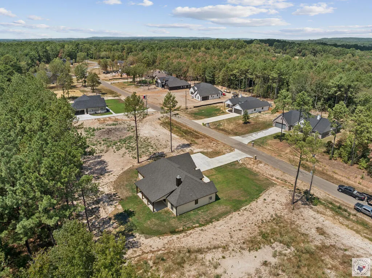
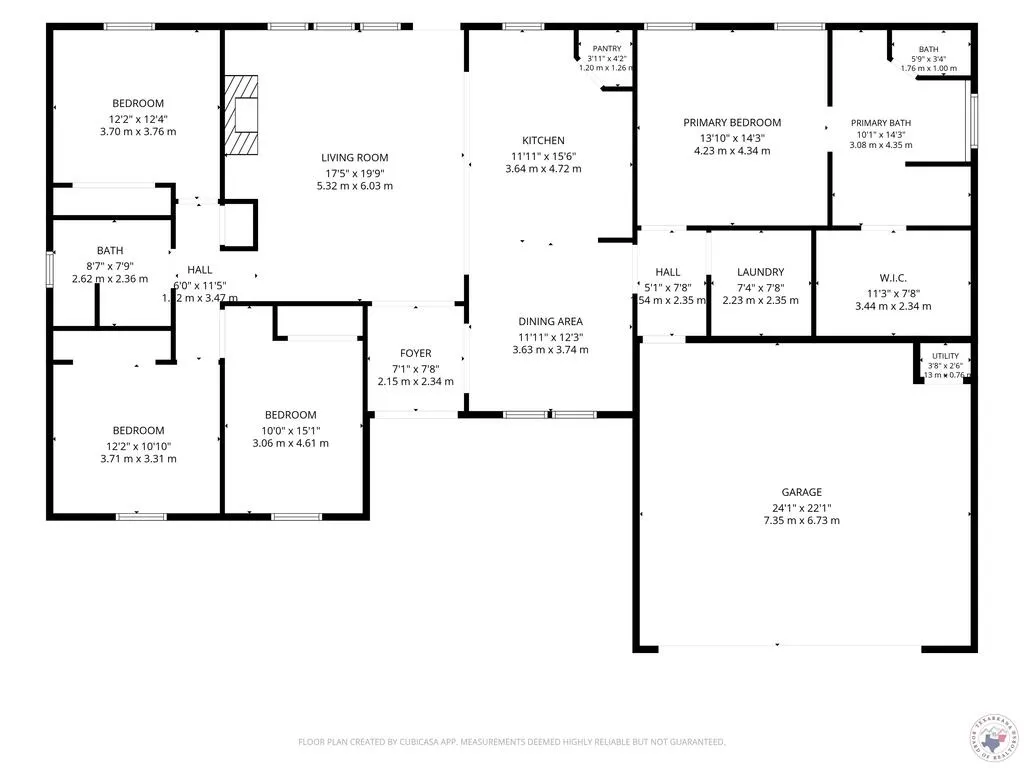
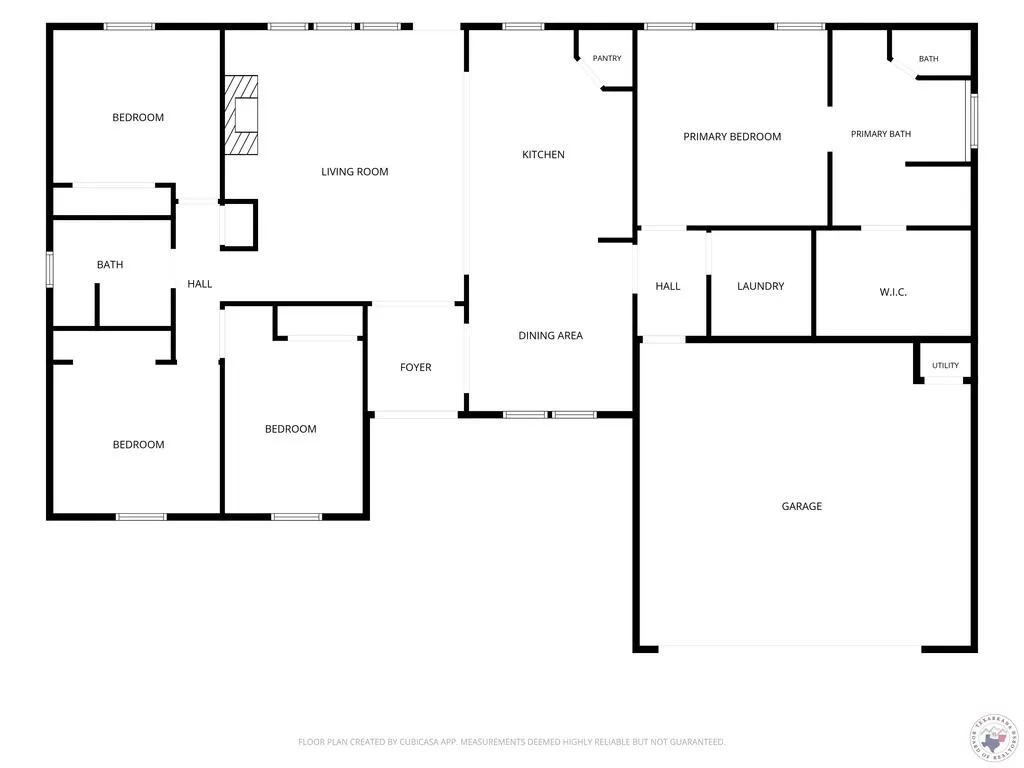
Set on a .536-acre lot, this beautifully designed 4-bedroom, 2-bath home offers 1,930 square feet of thoughtful, energy-efficient living space. Open cell spray foam insulation and an all-electric setup keep utility costs low year-round, while the split floor plan places the primary suite privately away from the two front-facing guest bedrooms and third bedroom — ideal for families or hosting guests. Inside, the living room is anchored by a wood-burning fireplace flanked by custom built-ins, creating a warm, functional gathering space. The kitchen features a large island and flows into a dining area, perfect for casual meals or entertaining. Both bathrooms boast double vanities, and the primary bath is a true retreat with a free-standing soaking tub and an oversized walk-in shower. Step outside to a large covered back porch — already stubbed out with plumbing, ready for your future outdoor kitchen. Cedar columns grace both the front and rear porches, adding warm, custom curb appeal, complemented by a striking stone mailbox and a concrete driveway leading to the attached 2-car garage. An aerobic septic system supports the home's country setting without sacrificing modern convenience. This is a rare combination of space, privacy, and quality finishes on over half an acre — move-in ready and built for both everyday living and entertaining.
| Price History | |
|---|---|
| 8/29/2026 | Listed $438,900 |
General Features
| Sewer | Aerobic Septic |
|---|---|
| Heating | Central,Electric,Heat Pump |
| Cooling | Central Air,Heat Pump |
| Utilities | Underground Utilities |
| Possession | Close Of Escrow |
| Roof | Architectural Shingles |
| Appliances | Dishwasher,Electric Oven,Electric Range,Electric Water Heater,Microwave |
| Garage Spaces | 2 |
| Patio/Porch Features | Patio,Porch |
| Architectural Style | Farm House,Modern |
| Pool Features | None |
| Security Features | Carbon Monoxide Detector(s) |
| Construction Materials | Frame |
| Year Built | 2026 |
| Stories Count | 1 |
| Levels | One |
| Property Subtype | Single Family Residence |
| Parcel Number | 65171525 |
| County | Upshur |
| New Construction | Yes |
| Property Type | Residential |
| HOA | No |
| Attached Garage | Yes |
| Subdivision Name | Stonebrook CT |
| Garage Y/N | Yes |
| Other Structures | None |
| Full Baths | 2 |
| Status | Active |
| Directions | From the intersection of HWY 259 & FM 726,follow 726 West toward Gilmer. Turn right on 1972 and follow to Larkspur on your right. Follow Larkspur to Stonebrook CT. Follow Stonebrook CT to 230 on your |
| City | Gilmer |
| Senior Community Y/N | No |
| High School District | Other |
| MLS Area | Upshur County |
| Lot Size Units | Square Feet |
| Lot Size Square Feet | 21780 |
| Carport Y/N | No |
| Property Attached Y/N | No |
| Home Warranty Y/N | Yes |
| Concessions | No |
| Lease Considered Y/N | No |
| Virtual Tour | https://tour.usamls.net/230-Stonebrook-CT-Gilmer-TX-75640/unbranded |
| Building Area Units | Square Feet |
| Living Area Units | Square Feet |
| Standard Status | Active |
| Middle/Junior School District | Other |
| Elementary School District | Other |
| Tax Lot | 7 |
| Legal Description | Lot 7,STONEBROOK SUB S470 (A121) 0.536 ACRES |
| Freehold | BBO,IDX |
Interior Features
| Interior Amenities | Sheet Rock Walls,Ceiling Fan(s),Smart Thermostat |
|---|---|
| Flooring | Laminate |
| Total Fireplaces | 1 |
| Fireplace Features | Living Room,Wood Burning |
| Basement (Y/N) | No |
| Air Conditioning Y/N | Yes |
| Heating Y/N | Yes |
| Window Features | Double Pane Windows |
| Fireplace Y/N | Yes |
| Laundry Features | Electric Dryer Hookup,Inside,Washer Hookup |
| Total Bedrooms | 4 |
| Total Baths | 2 |
| Kitchen Description | Granite Counters,Kitchen Island,Pantry |
Exterior Features
| Fencing | None |
|---|---|
| Parking Features | Attached,Garage Door Opener,Garage Faces Front |
| Lot Features | None |
| Water Source | Public |
| Total Parking | 2 |
| Lot Size Area | 21780 |
| Foundation Details | Slab |
| Spa | No |
| Building Area Total | 1930 |
| Lot Size Acres | 0.5 |
| Road Surface Type | Concrete,Paved |
| Waterfront Y/N | No |
| Covered Spaces | 2 |
| Road Frontage Type | City Street |
| Horse Y/N | No |
Amenities
- Foreclosure
- Views
- Short Sale
- New Construction
- Adult 55+
- Lease To Own
- No HOA Fees
- Furnished
- Primary On Main
- Air Conditioning
- Seller Finance
- Green
- Fixer Upper
- Horse
- Golf
- Fireplace
- Deck
- Garage
- Basement
- Pool
Property vs Single Family Average in 75645
Price
Year Built
 © 2026 Texarkana Board of Realtors All rights reserved. Information deemed to be reliable but not guaranteed. The data relating to real estate for sale on this website comes in part from the Broker Reciprocity Program. Real estate listings held by brokerage firms other than Elite Realty Group are marked with the BR logo and detailed information about them includes the name of the listing brokers. Listing broker has attempted to offer accurate data, but buyers are advised to confirm all items.
