
Price Reduction
Address
13 Dana Ln, Texarkana, TX
Price
$ 345,000
Property Attributes
- MLS#205874
- TypeSingle Family
- Listing Status Active
- CountyBOWIE
- CityTexarkana
- AreaT05 Redlick
- NeighborhoodAshley McKinney
- Zip75503
- StyleTraditional
- Year Built1994
- Taxes$ 6466
- Price$ 345,000
- Bedrooms4
- Full Bathrooms2
- Half Bathrooms1
- Sqr Footage2567
- Lot Size0.78 Acres
Data Source:
Texarkana MLS (TXMLS)
Property Description
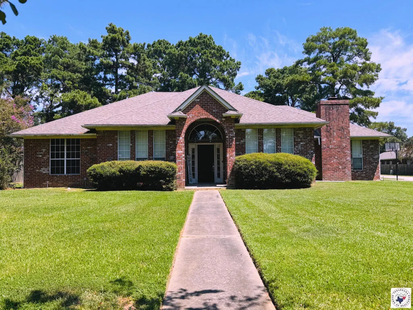
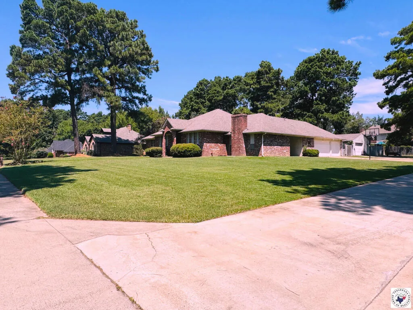
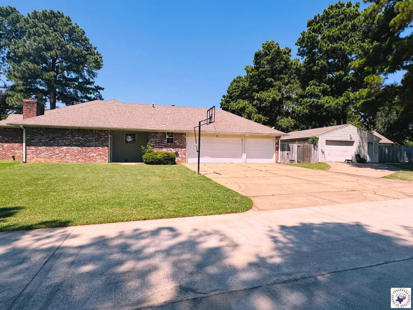
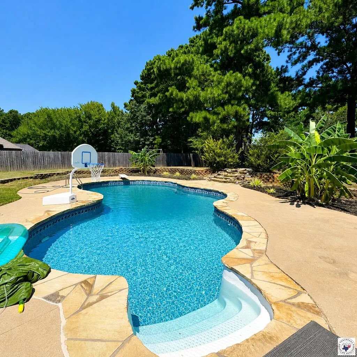
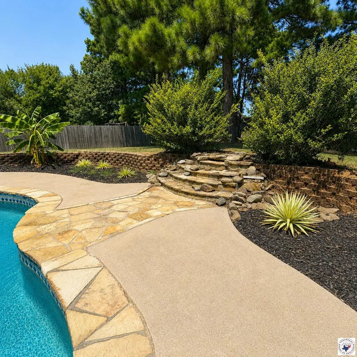
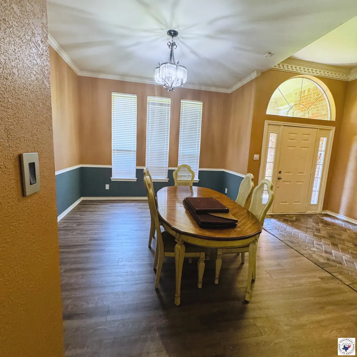
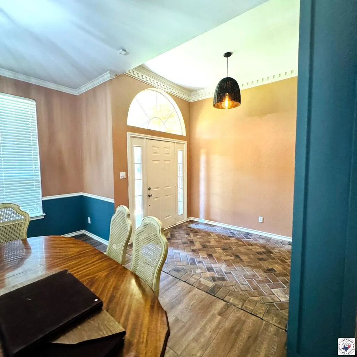
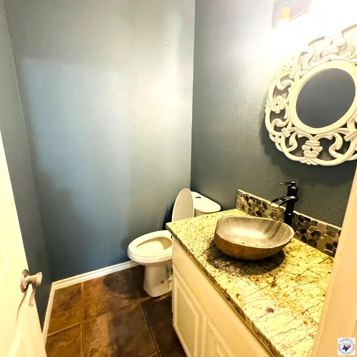
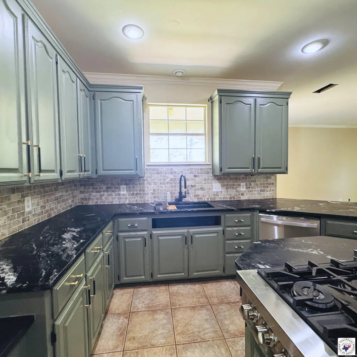
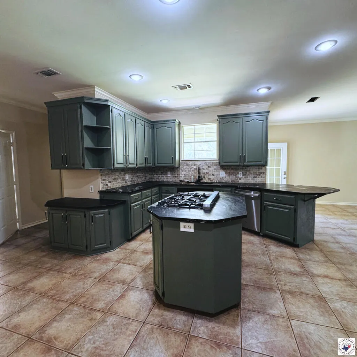
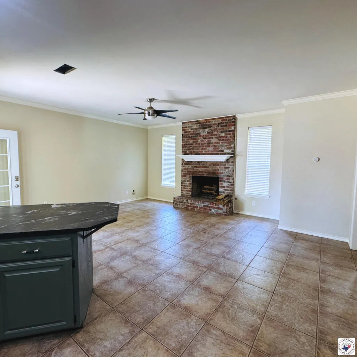
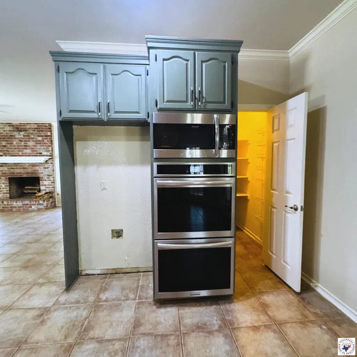
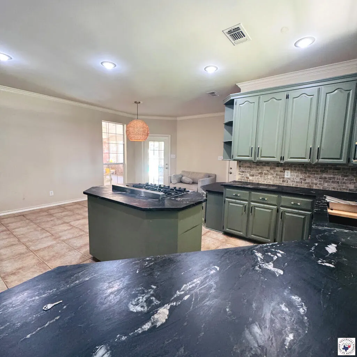
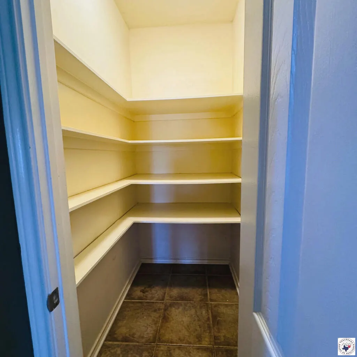
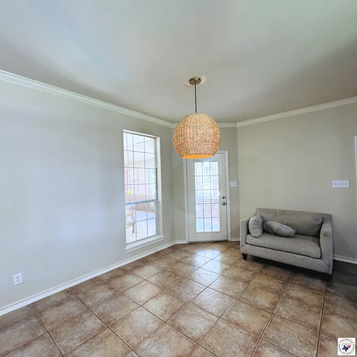
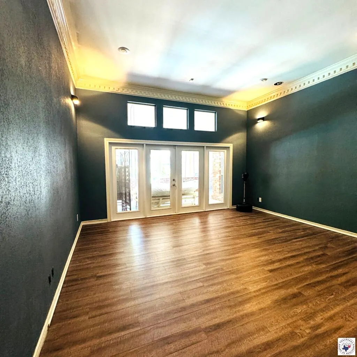
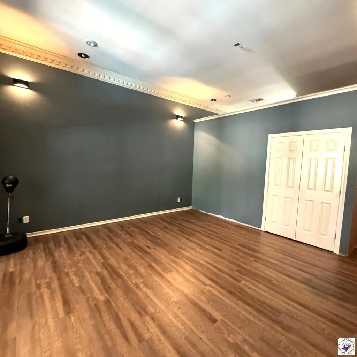
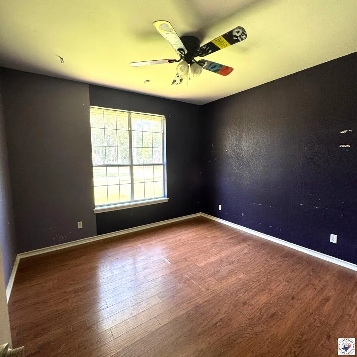
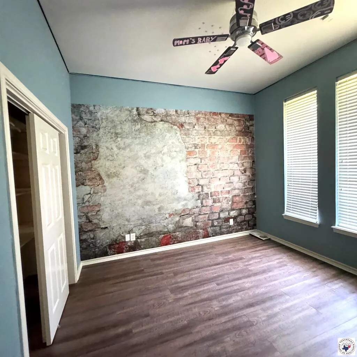
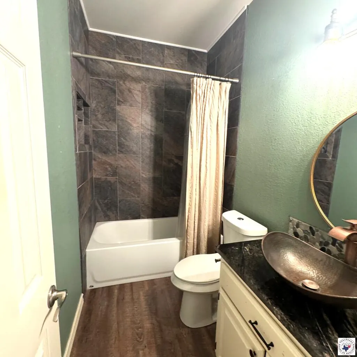
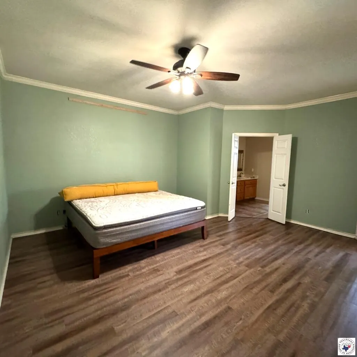
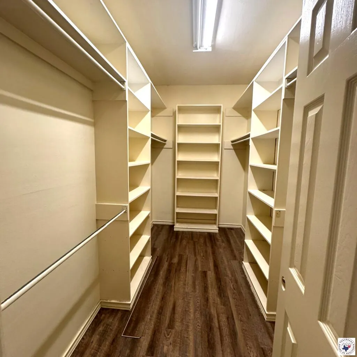
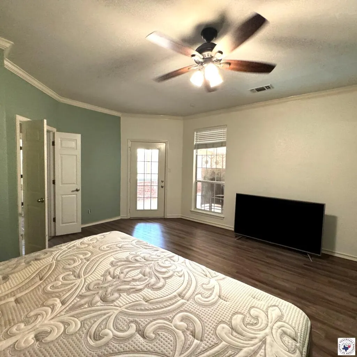
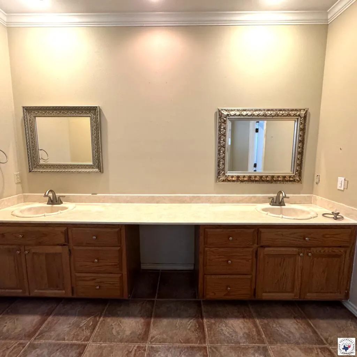
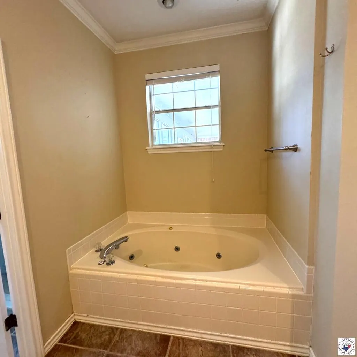
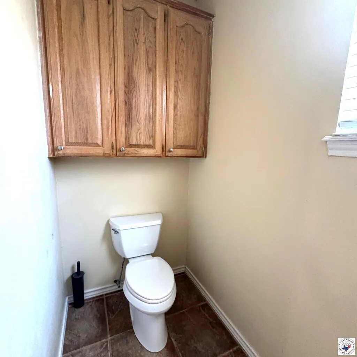
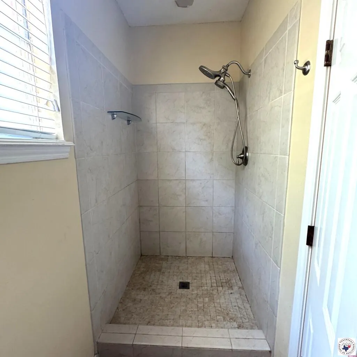
PRICED TO SELL IN THE HIGHLY DESIRABLE RED LICK SCHOOL DISTRICT! If you've been waiting for a spacious home with room to spread out, a swimming pool, plenty of garage space, and the opportunity to make it your own, this one deserves a look! Built in 1994, this 4-bedroom, 2-bath home offers a great floor plan with a formal dining room, breakfast room, spacious den with brick fireplace, and a well-appointed kitchen. Car enthusiasts, hobbyists, or anyone needing extra storage will appreciate the 3-car attached garage PLUS a detached shop/garage—a feature that can be hard to find. Outside, the fenced backyard and swimming pool create the perfect setting for summer entertaining, weekend cookouts, or simply relaxing at home. The mature trees and established neighborhood add to the property's appeal. With 4 bedrooms, 2 baths, a 3-car garage, detached shop/garage, swimming pool, fenced backyard, multiple living and dining spaces, and Red Lick School District, this property offers a lot for the money. If you're looking for a home with great bones, plenty of space, and tons of potential—at a price designed to get it SOLD—come take a look.
| Price History | |
|---|---|
| 8/22/2026 | Listed $350,000 |
| 9/21/2026 | 2$345,000 |
General Features
| Possession | Close Of Escrow |
|---|---|
| Roof | Architectural Shingles |
| Garage Spaces | 5 |
| Patio/Porch Features | Screened |
| Architectural Style | Traditional |
| Pool Features | In Ground |
| Construction Materials | Brick,Vinyl Siding |
| Year Built | 1994 |
| Stories Count | 1 |
| Levels | One |
| Property Subtype | Single Family Residence |
| County | Bowie |
| New Construction | No |
| Property Type | Residential |
| HOA | No |
| Attached Garage | Yes |
| Subdivision Name | Ashley McKinney |
| Garage Y/N | No |
| Full Baths | 2 |
| Status | Active |
| Directions | From I-30 at Richmond Road,travel north on Richmond Road/FM 559. Turn left onto Myrtle Springs Road and continue approximately 1.9 miles. Turn right onto Carrie Lane,then turn left onto Dana Lane. Pr |
| City | Texarkana |
| Senior Community Y/N | No |
| High School District | Red Lick |
| MLS Area | T05 Redlick |
| Lot Size Units | Square Feet |
| Lot Size Square Feet | 33976.8 |
| Carport Y/N | No |
| Property Attached Y/N | No |
| Tax Annual Amount | 6466.98 |
| Home Warranty Y/N | No |
| Concessions | No |
| Lease Considered Y/N | No |
| Virtual Tour | https://tour.usamls.net/13-Dana-Ln-Texarkana-TX-75503/unbranded |
| Building Area Units | Square Feet |
| Living Area Units | Square Feet |
| Standard Status | Active |
| Middle/Junior School District | Red Lick |
| Elementary School District | Red Lick |
| Tax Lot | 49D13 |
| Legal Description | Ashley McKinney A-366 2022-8555 07/15/22 Blk/tract 49D13 .078 acres |
| Freehold | BBO,IDX |
Interior Features
| Flooring | Ceramic Tile,Vinyl |
|---|---|
| Total Fireplaces | 1 |
| Basement (Y/N) | No |
| Air Conditioning Y/N | No |
| Heating Y/N | No |
| Fireplace Y/N | Yes |
| Half Baths | 1 |
| Total Bedrooms | 4 |
| Total Baths | 3 |
Exterior Features
| Fencing | Wood |
|---|---|
| Parking Features | Attached,Detached |
| Lot Features | Corner Lot |
| Total Parking | 5 |
| Lot Size Area | 33976.8 |
| Foundation Details | Slab |
| Spa | No |
| Building Area Total | 2567 |
| Lot Size Acres | 0.78 |
| Road Surface Type | Concrete |
| Waterfront Y/N | No |
| Covered Spaces | 5 |
| Horse Y/N | No |
Amenities
- Foreclosure
- Views
- Short Sale
- New Construction
- Adult 55+
- Lease To Own
- No HOA Fees
- Furnished
- Primary On Main
- Air Conditioning
- Seller Finance
- Green
- Fixer Upper
- Horse
- Golf
- Fireplace
- Deck
- Garage
- Basement
- Pool
Property vs Single Family Average in 75503
Price
Taxes
Year Built
Visits
 © 2026 Texarkana Board of Realtors All rights reserved. Information deemed to be reliable but not guaranteed. The data relating to real estate for sale on this website comes in part from the Broker Reciprocity Program. Real estate listings held by brokerage firms other than Elite Realty Group are marked with the BR logo and detailed information about them includes the name of the listing brokers. Listing broker has attempted to offer accurate data, but buyers are advised to confirm all items.
