
Price Reduction - Views

Address
193 Bronco, Texarkana, TX
Price
$ 619,000
Property Attributes
- MLS#205687
- TypeSingle Family
- Listing Status Active w/Option
- CountyBOWIE
- CityTexarkana
- AreaT05 Redlick
- NeighborhoodMustang Ridge
- Zip75503
- StyleContemporary,Modern
- Year Built2024
- Taxes$ 9029
- Price$ 619,000
- Bedrooms4
- Full Bathrooms2
- Half Bathrooms1
- Sqr Footage2943
- Lot Size1.33 Acres
Data Source:
Texarkana MLS (TXMLS)
Property Description
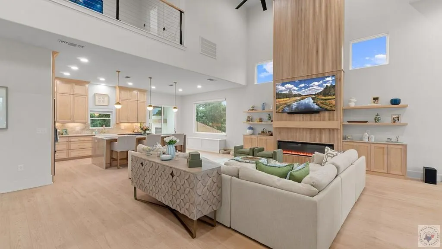
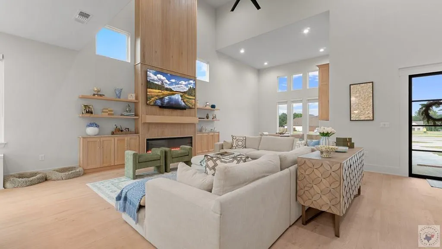
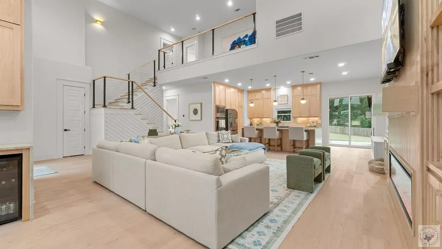
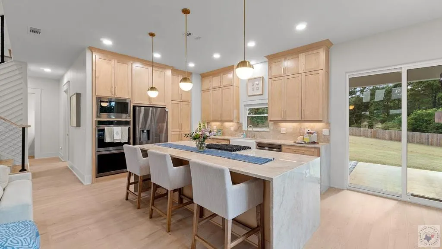
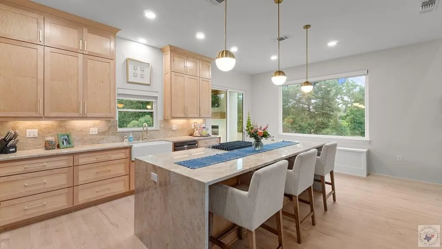
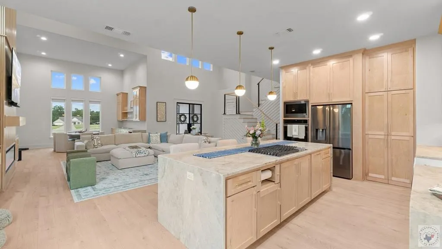
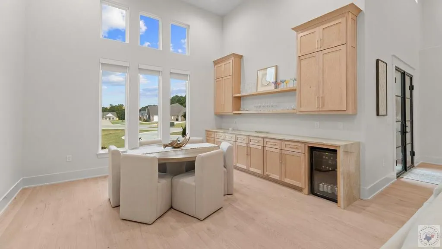
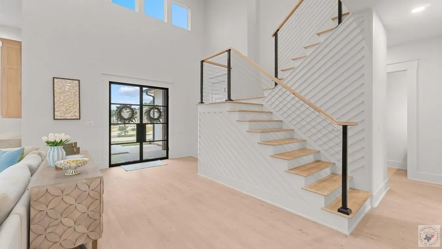
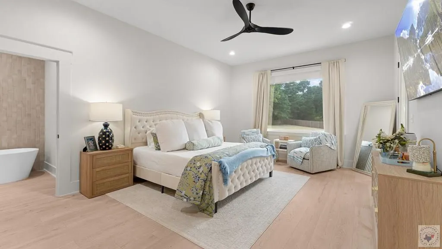
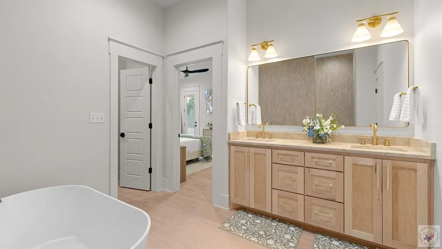
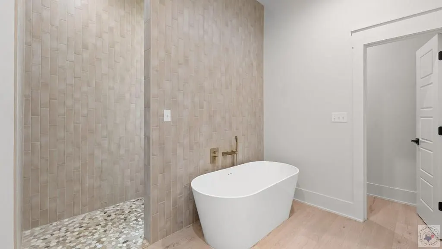
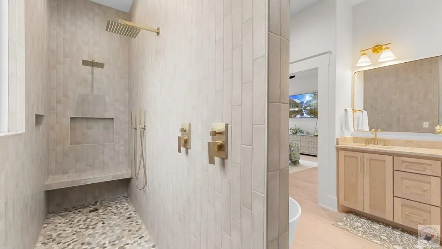
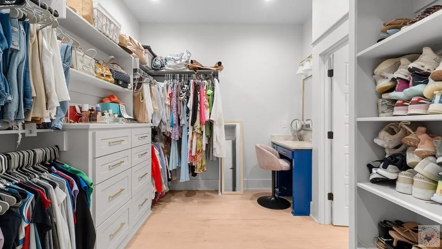
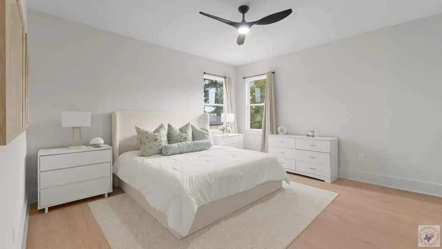
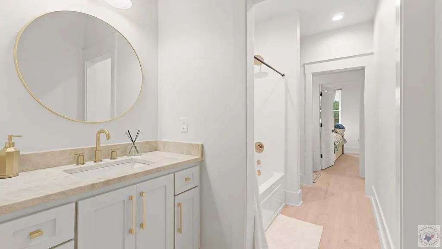
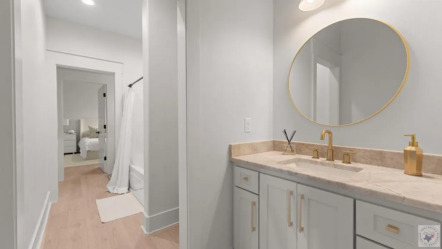
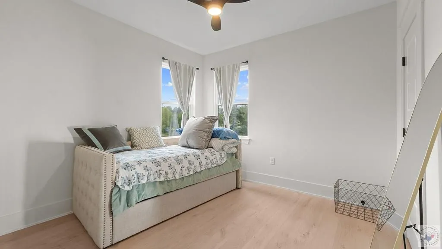
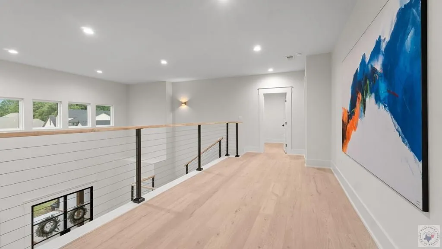
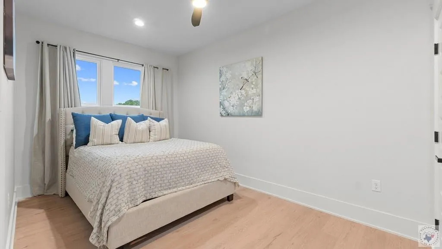
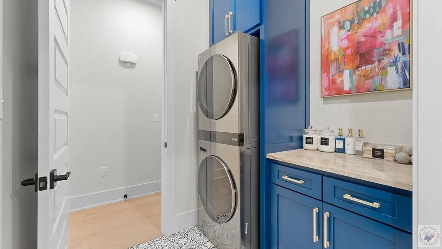
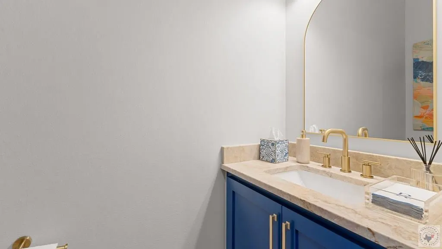
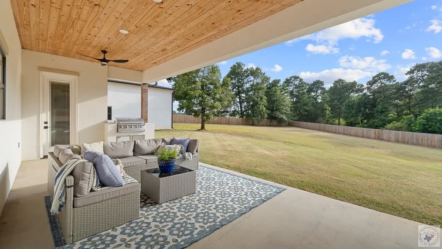
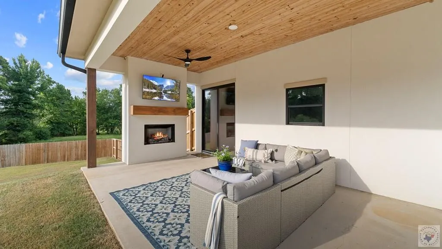
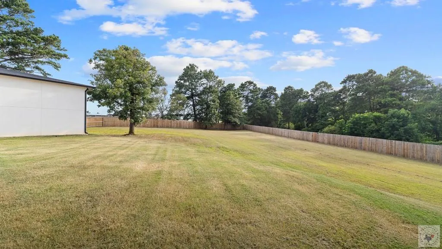
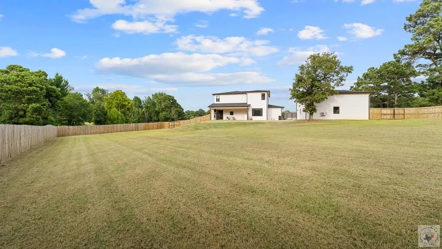
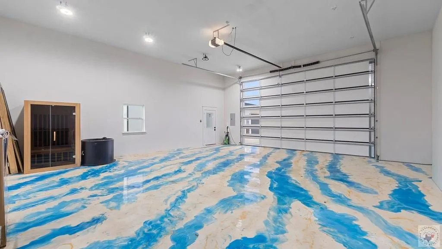
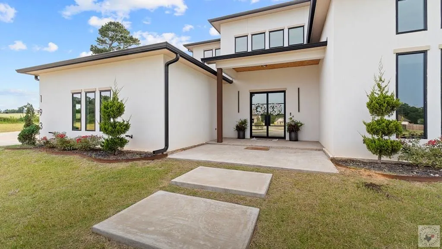
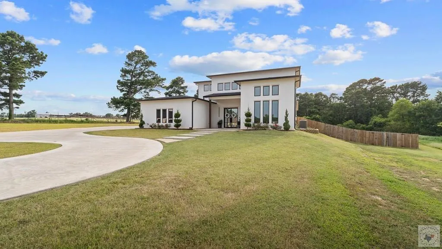
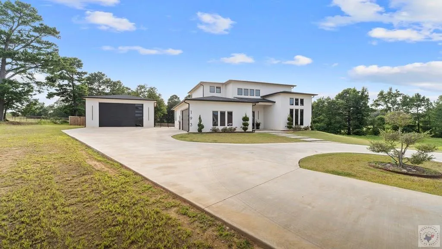
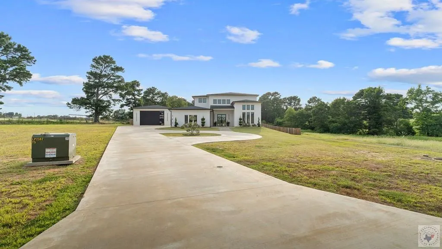
Experience elevated living on 1.33 acres in the highly acclaimed Red Lick School District. Framed by a stately circle drive and a dramatic glass and steel entry, this exceptional 4-bedroom, 2.5-bath residence blends architectural sophistication with everyday comfort. Soaring ceilings, abundant natural light, and custom built-ins create a warm, refined interior. At the heart of the home, the designer kitchen features a breathtaking waterfall-edge island crafted from Taj Mahal quartzite, with matching quartzite surfaces throughout. A picture window above the kitchen sink frames views of the backyard, filling the space with natural light and connecting the indoors to the beauty beyond. The formal dining space offers an elegant setting for entertaining, while the thoughtfully designed primary suite includes direct access to the laundry room for everyday convenience. Step outside to an inviting outdoor living area complete with a fireplace, creating the perfect extension of the home for year-round gatherings. Overlooking the expansive fenced backyard, the outdoor spaces offer both privacy and room to play, entertain, or simply unwind. A spacious shop adds versatility for storage, projects, or recreational equipment. From its curated finishes to its exceptional outdoor amenities and sought-after location, this home delivers a rare combination of luxury, functionality, and timeless design.
| Price History | |
|---|---|
| 7/31/2026 | Listed $635,000 |
| 9/7/2026 | 3$619,000 |
General Features
| Heating | Central |
|---|---|
| Cooling | Central Air |
| Possession | Close Of Escrow |
| Roof | Architectural Shingles |
| Appliances | Dishwasher,Double Oven,Gas Cooktop,Microwave |
| Garage Spaces | 4 |
| Patio/Porch Features | Covered |
| Architectural Style | Contemporary,Modern |
| Pool Features | None |
| Construction Materials | Stucco |
| Year Built | 2024 |
| Stories Count | 2 |
| Levels | Two |
| Property Subtype | Single Family Residence |
| Tax Year | 2026 |
| Parcel Number | 01170 |
| County | Bowie |
| New Construction | No |
| Property Type | Residential |
| HOA | No |
| Attached Garage | Yes |
| Subdivision Name | Mustang Ridge |
| Garage Y/N | Yes |
| Other Structures | Outbuilding,Workshop |
| Full Baths | 2 |
| Status | Active w/Option |
| Directions | Take I-30 W toward Dallas. * Exit at Leary Rd / FM 2148 (Red Lick). * Turn right onto FM 2148 toward Red Lick. * Turn right onto Bronco Dr (entrance to Mustang Ridge). * Continue to the end of the cu |
| City | Texarkana |
| Disclosures | Owner Disclosure |
| Senior Community Y/N | No |
| High School District | Red Lick |
| MLS Area | T05 Redlick |
| Lot Size Units | Acres |
| Lot Size Square Feet | 57934.8 |
| Carport Y/N | No |
| Property Attached Y/N | No |
| Tax Annual Amount | 9029 |
| Home Warranty Y/N | No |
| Concessions | No |
| Lease Considered Y/N | No |
| Virtual Tour | https://tour.usamls.net/193-Bronco-Texarkana-TX-75503/unbranded |
| Building Area Units | Square Feet |
| Living Area Units | Square Feet |
| Standard Status | Active |
| Middle/Junior School District | Red Lick |
| Elementary School District | Red Lick |
| Tax Lot | 10 |
| Legal Description | Lot 10,block 1,Mustang Ridge,Tax Parcel ID: 101170 |
| Freehold | BBO,IDX |
Interior Features
| Interior Amenities | Bookcases,High Ceilings,Sheet Rock Walls,Wet Bar,Ceiling Fan(s),Smart Thermostat |
|---|---|
| Flooring | Ceramic Tile |
| Total Fireplaces | 1 |
| Fireplace Features | Blower Fan,Living Room,Wood Burning |
| Basement (Y/N) | No |
| Air Conditioning Y/N | Yes |
| Heating Y/N | Yes |
| Window Features | Double Pane Windows |
| Fireplace Y/N | Yes |
| Half Baths | 1 |
| Total Bedrooms | 4 |
| Total Baths | 3 |
| Kitchen Description | Kitchen Island,Pantry |
Exterior Features
| Exterior Amenities | Lighting,Storage |
|---|---|
| Fencing | Privacy,Wood |
| Parking Features | Attached,Circular Driveway,Detached,Garage Door Opener,Garage Faces Side |
| Lot Features | Cul-De-Sac |
| Water Source | Public |
| Total Parking | 4 |
| Lot Size Area | 1.33 |
| Foundation Details | Slab |
| Spa | No |
| Building Area Total | 2943 |
| Lot Dimensions | 1.33 |
| Lot Size Acres | 1.33 |
| Road Surface Type | Concrete |
| Waterfront Y/N | No |
| Covered Spaces | 4 |
| Horse Y/N | No |
Amenities
- Foreclosure
- Views
- Short Sale
- New Construction
- Adult 55+
- Lease To Own
- No HOA Fees
- Furnished
- Primary On Main
- Air Conditioning
- Seller Finance
- Green
- Fixer Upper
- Horse
- Golf
- Fireplace
- Deck
- Garage
- Basement
- Pool
Property vs Single Family Average in 75503
Price
Taxes
Year Built
Visits
 © 2026 Texarkana Board of Realtors All rights reserved. Information deemed to be reliable but not guaranteed. The data relating to real estate for sale on this website comes in part from the Broker Reciprocity Program. Real estate listings held by brokerage firms other than Elite Realty Group are marked with the BR logo and detailed information about them includes the name of the listing brokers. Listing broker has attempted to offer accurate data, but buyers are advised to confirm all items.
