
Price Reduction - Eco Friendly



Address
3513 Richwood Ave., Texarkana, TX
Price
$ 327,000
Property Attributes
- MLS#205679
- TypeSingle Family
- Listing Status Active
- CountyBOWIE
- CityTexarkana
- AreaT07 Pleasant Grove
- NeighborhoodNorth Highland Estates 2nd
- Zip75503
- StyleTraditional
- Year Built1978
- Price$ 327,000
- Bedrooms4
- Full Bathrooms2
- Half Bathrooms0
- Sqr Footage2484
- Lot Size0.35 Acres
Data Source:
Texarkana MLS (TXMLS)
Property Description
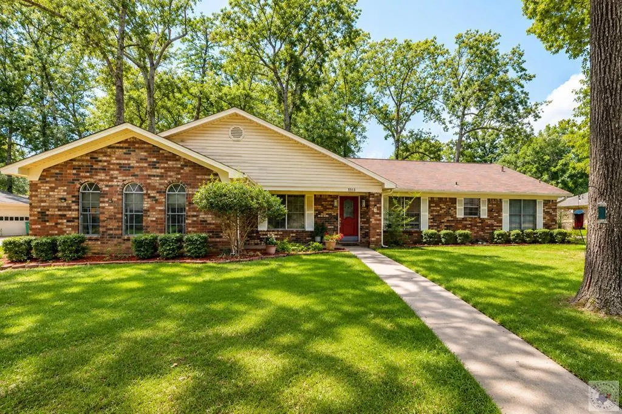
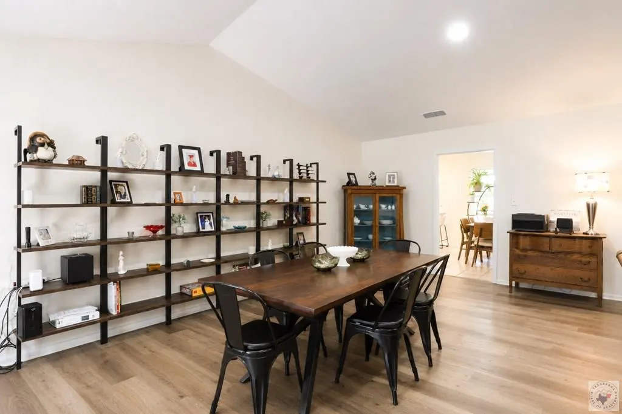
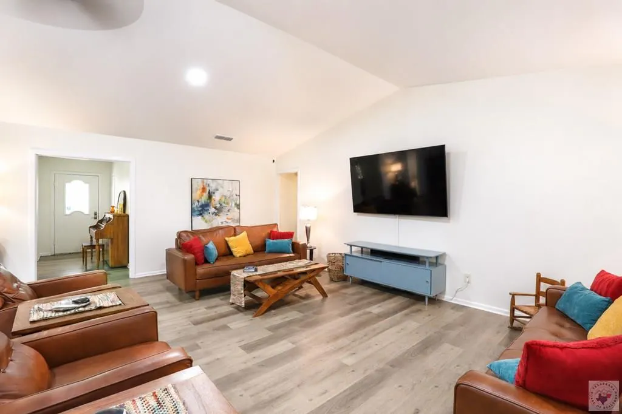
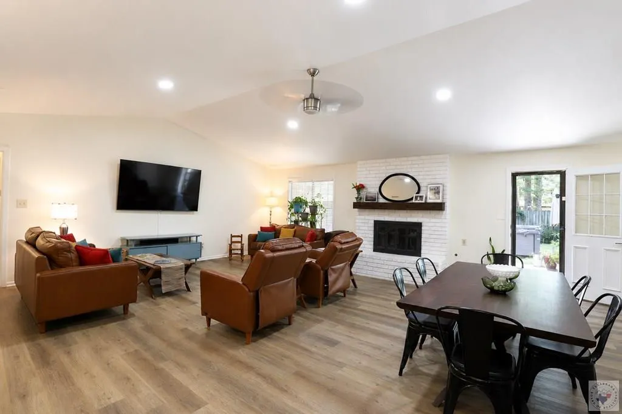
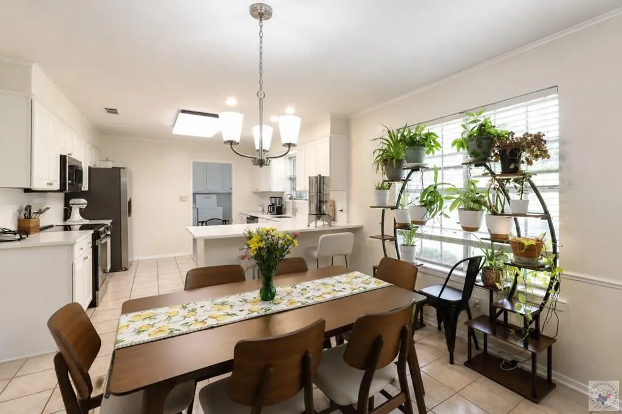
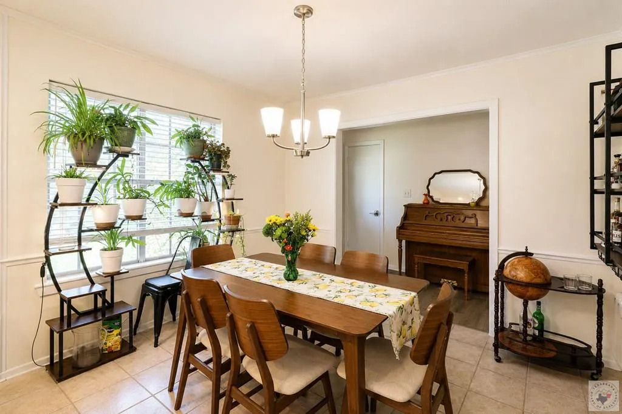
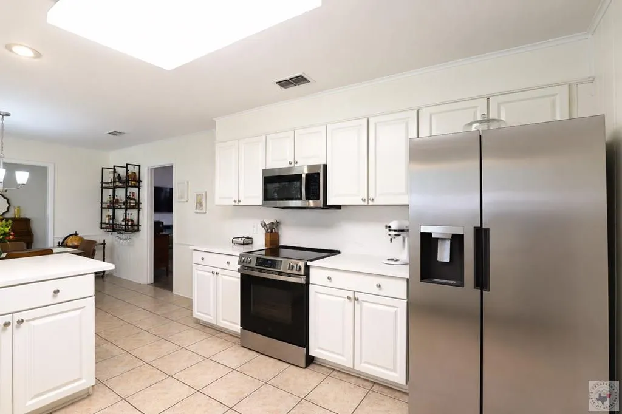
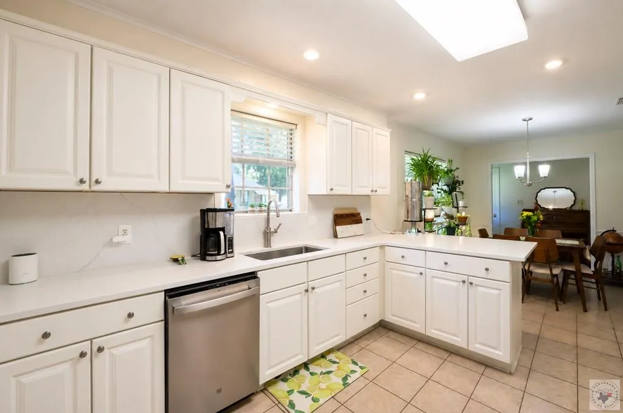
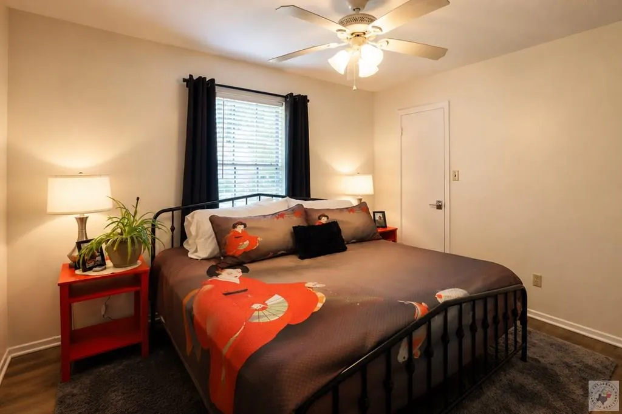
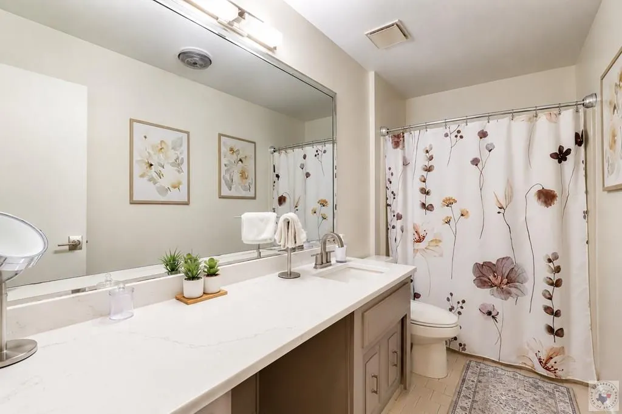
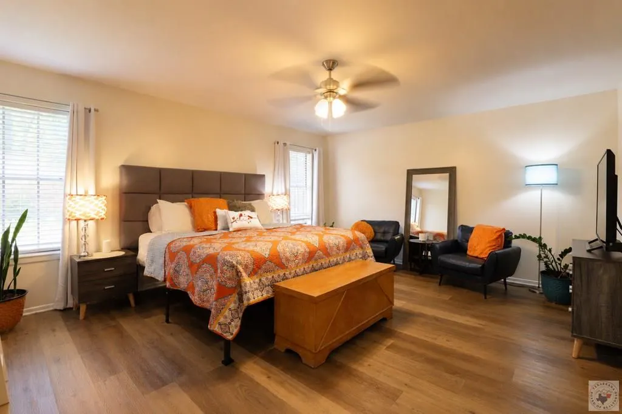
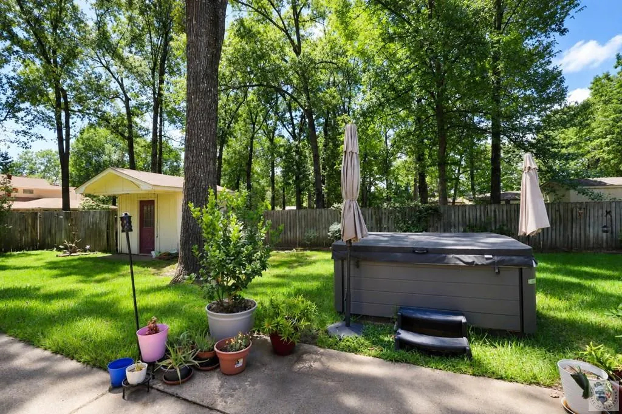
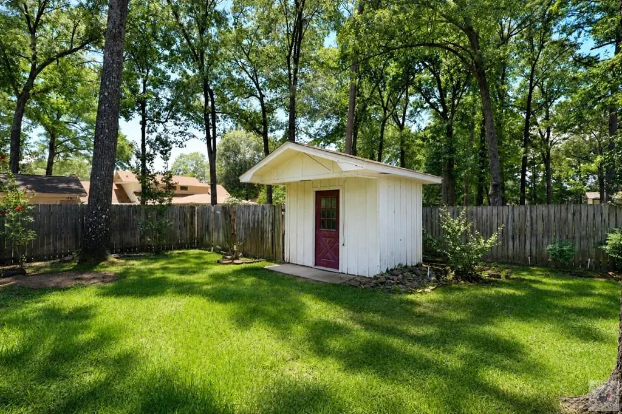
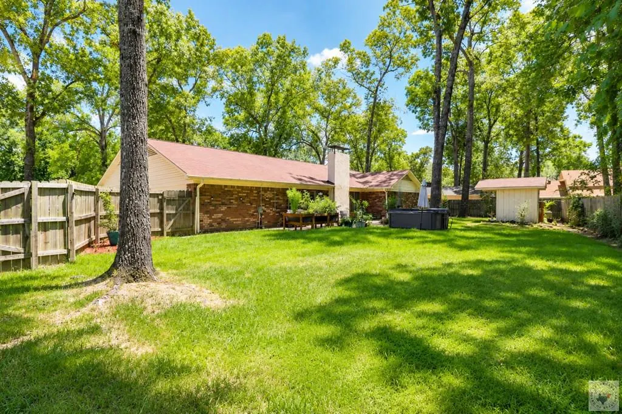
Welcome home to this beautifully updated 4-bedroom, 2-bath traditional brick home nestled on a picturesque tree-lined street in the highly desirable Pleasant Grove ISD. Thoughtfully designed for comfortable everyday living, this home offers a spacious and inviting floor plan in an established neighborhood with a convenient location close to schools, shopping, dining, and medical facilities. The oversized great room features a soaring vaulted ceiling, attractive custom shelving, and plenty of space for both living and dining, creating the perfect setting for entertaining or relaxing with family. The bright white kitchen is both stylish and functional, offering beautiful quartz countertops, a breakfast area, brushed nickel hardware, and ample cabinetry for storage and meal preparation. Luxury vinyl plank flooring flows throughout the home, providing durability and a cohesive look. Thoughtful updates, ceiling fans, and energy-efficient double-pane windows add comfort and modern appeal. The spacious utility room conveniently connects to the attached two-car garage, making everyday tasks a breeze. Outside, you'll love relaxing on the welcoming front porch or enjoying the generous backyard with plenty of room for outdoor entertaining, gardening, or play. Combining timeless curb appeal, tasteful updates, and a functional layout, this move-in-ready home is ready for its next owners to enjoy.
| Price History | |
|---|---|
| 7/31/2026 | Listed $337,000 |
| 9/15/2026 | 3$327,000 |
General Features
| Sewer | Public Sewer |
|---|---|
| Heating | Central,Natural Gas |
| Cooling | Central Air |
| Utilities | Cable Available,Gas - Summit Utilities,Internet Connected,Underground Utilities |
| Possession | Negotiable |
| Roof | Architectural Shingles |
| Appliances | Dishwasher,Disposal,Electric Cooktop,Exhaust Fan,Gas Oven,Microwave,Self Cleaning Oven,Water Heater |
| Garage Spaces | 2 |
| Patio/Porch Features | Patio |
| Architectural Style | Traditional |
| Construction Materials | Brick,Vinyl Siding |
| Year Built | 1978 |
| Electric | Electric - AEP Swepco |
| Stories Count | 1 |
| Levels | One |
| Property Subtype | Single Family Residence |
| County | Bowie |
| New Construction | No |
| Property Type | Residential |
| HOA | No |
| Attached Garage | Yes |
| Energy Efficient | Ridge Vent |
| Subdivision Name | North Highland Estates 2nd |
| Garage Y/N | Yes |
| Other Structures | Outbuilding,Storage |
| Full Baths | 2 |
| Status | Active |
| Directions | From Moores Lane,turn onto Richwood Ave. #3513 is on the right. |
| City | Texarkana |
| Senior Community Y/N | No |
| High School District | Pleasant Grove |
| MLS Area | T07 Pleasant Grove |
| Lot Size Units | Square Feet |
| Lot Size Square Feet | 15246 |
| Carport Y/N | No |
| Property Attached Y/N | No |
| Home Warranty Y/N | No |
| Concessions | No |
| Lease Considered Y/N | No |
| Virtual Tour | https://tour.usamls.net/3513-Richwood-Ave-Texarkana-TX-75503/unbranded |
| Building Area Units | Square Feet |
| Living Area Units | Square Feet |
| Standard Status | Active |
| Middle/Junior School District | Pleasant Grove |
| Elementary School District | Pleasant Grove |
| Tax Lot | 3 FR Lot 4 |
| Legal Description | N/A |
| Freehold | BBO,IDX |
Interior Features
| Interior Amenities | Attic Stairs,Bookcases,High Ceilings,Sheet Rock Walls,Ceiling Fan(s) |
|---|---|
| Flooring | Luxury Vinyl |
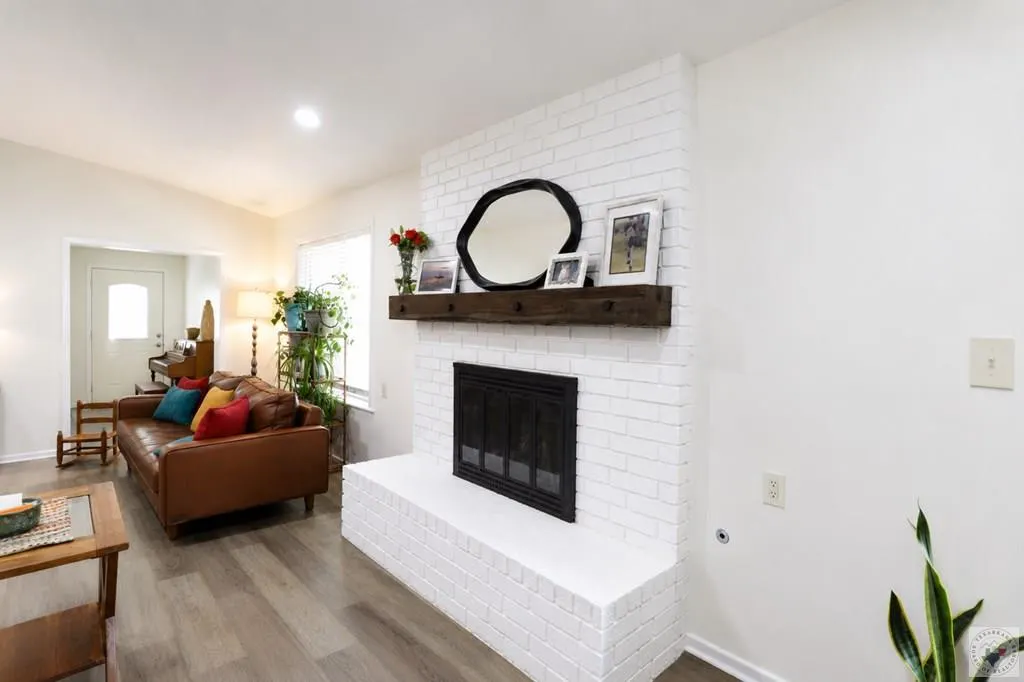
| Total Fireplaces | 1 |
| Fireplace Features | Family Room,Gas Log,Gas Starter |
| Basement (Y/N) | No |
| Air Conditioning Y/N | Yes |
| Heating Y/N | Yes |
| Window Features | Blinds,Rods,Double Pane Windows |
| Fireplace Y/N | Yes |
| Laundry Features | Electric Dryer Hookup,Inside,Washer Hookup |
| Total Bedrooms | 4 |
| Total Baths | 2 |
| Kitchen Description | G-Shaped,Quartz Counters |
Exterior Features
| Exterior Amenities | Rain Gutters,Sprinkler System |
|---|---|
| Fencing | Privacy |
| Parking Features | Attached,Garage Door Opener,Garage Faces Side |
| Water Source | Public |
| Total Parking | 2 |
| Lot Size Area | 15246 |
| Foundation Details | Slab |
| Spa | No |
| Building Area Total | 2484 |
| Lot Size Acres | 0.35 |
| Road Surface Type | Concrete |
| Waterfront Y/N | No |
| Covered Spaces | 2 |
| Door Features | Storm Door(s) |
| Road Frontage Type | City Street |
| Horse Y/N | No |
Amenities
- Foreclosure
- Views
- Short Sale
- New Construction
- Adult 55+
- Lease To Own
- No HOA Fees
- Furnished
- Primary On Main
- Air Conditioning
- Seller Finance
- Green
- Fixer Upper
- Horse
- Golf
- Fireplace
- Deck
- Garage
- Basement
- Pool
Property vs Single Family Average in 75503
Price
Year Built
Visits
 © 2026 Texarkana Board of Realtors All rights reserved. Information deemed to be reliable but not guaranteed. The data relating to real estate for sale on this website comes in part from the Broker Reciprocity Program. Real estate listings held by brokerage firms other than Elite Realty Group are marked with the BR logo and detailed information about them includes the name of the listing brokers. Listing broker has attempted to offer accurate data, but buyers are advised to confirm all items.
