
Price Reduction

Address
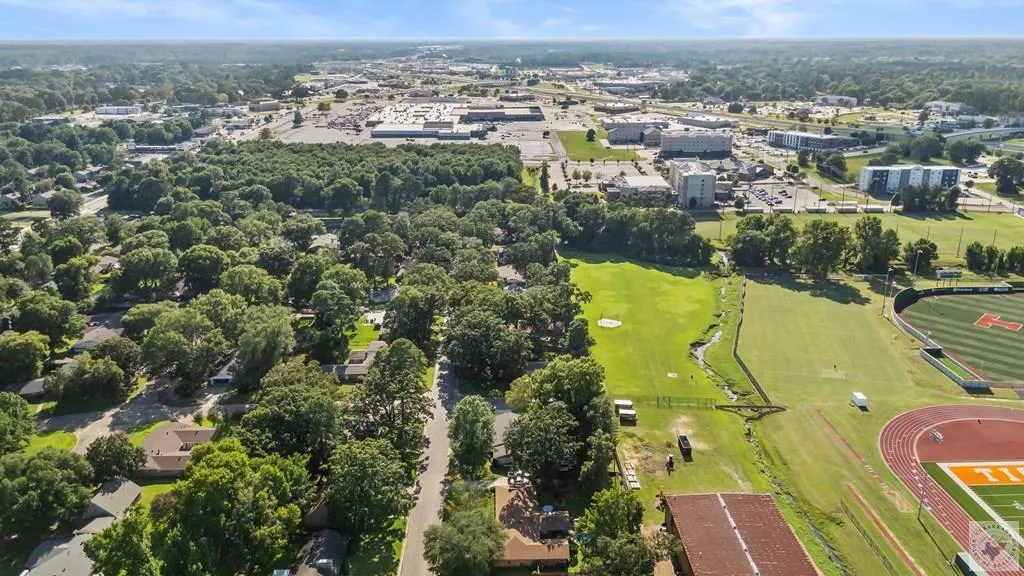
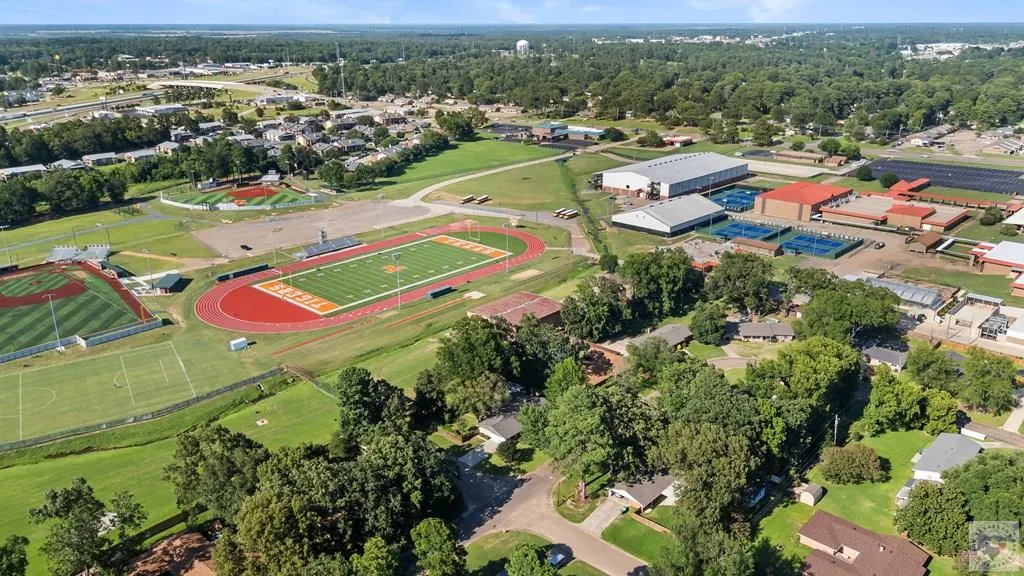
26 Lambeth Circle, Texarkana, TX
Price
$ 330,000
Property Attributes
- MLS#205523
- TypeSingle Family
- Listing Status Active
- CountyBOWIE
- CityTexarkana
- AreaT01 North TXK TX
- NeighborhoodKensington Park
- Zip75503
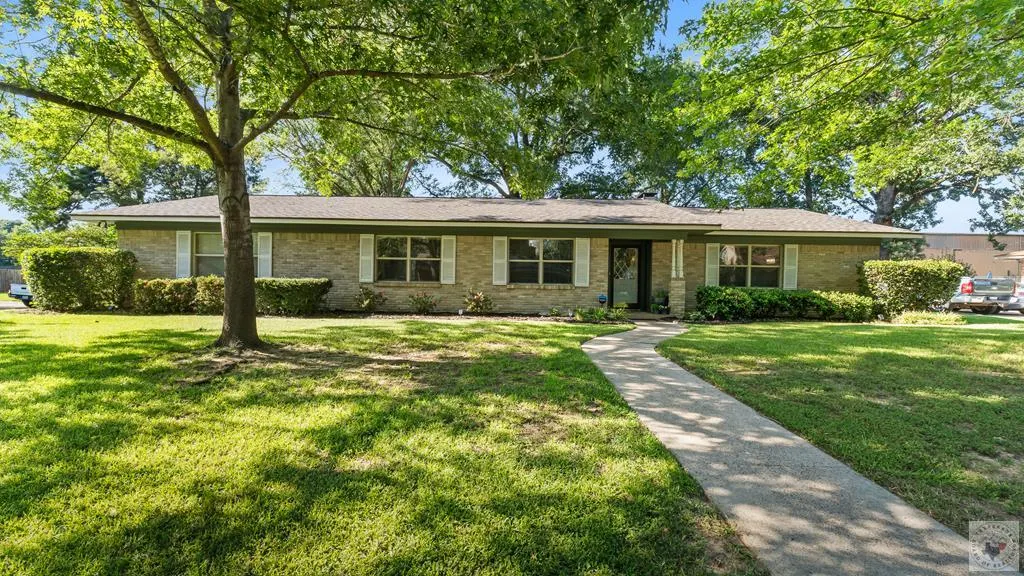
- StyleTraditional
- Taxes$ 6438
- Price$ 330,000
- Bedrooms4
- Full Bathrooms2
- Half Bathrooms0
- Sqr Footage2582
- Lot Size0.47 Acres
Data Source:
Texarkana MLS (TXMLS)
Property Description
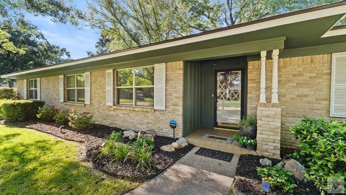
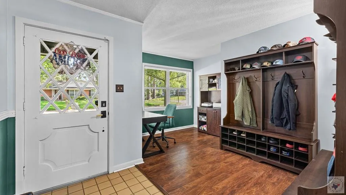
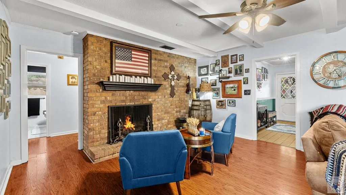
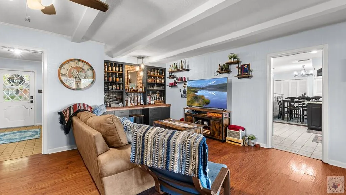
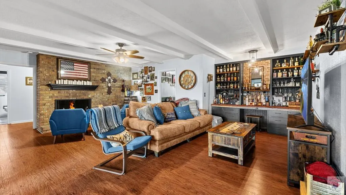
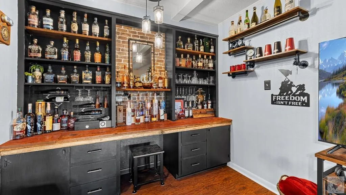
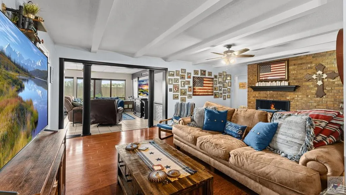
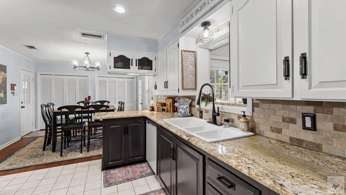
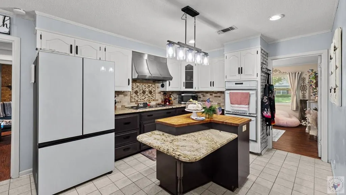
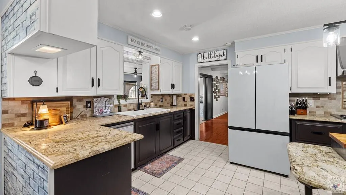
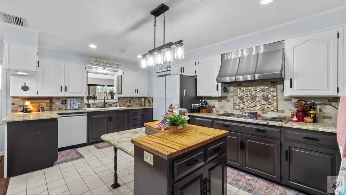
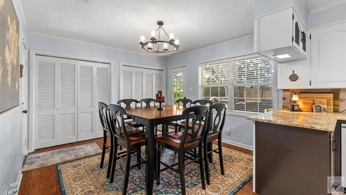
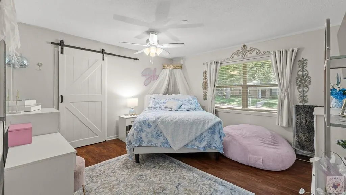
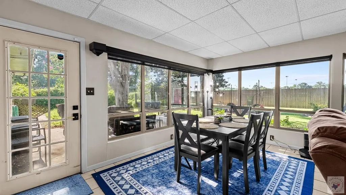
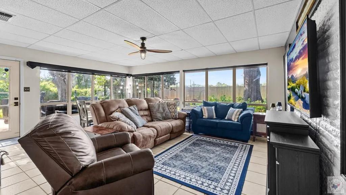
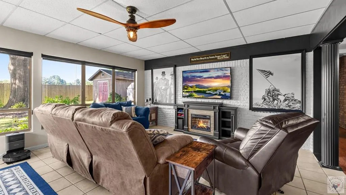
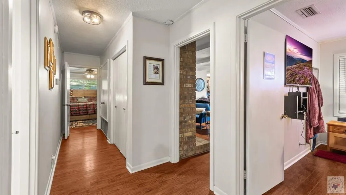
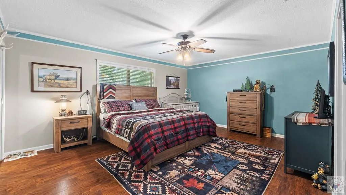
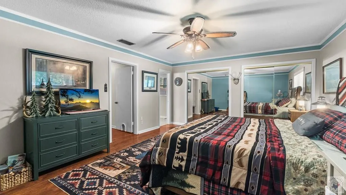
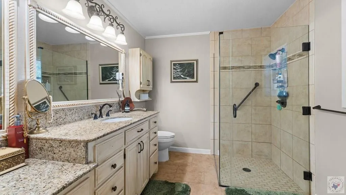
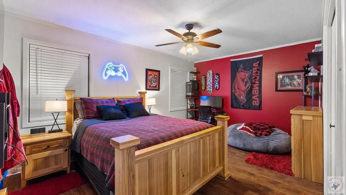
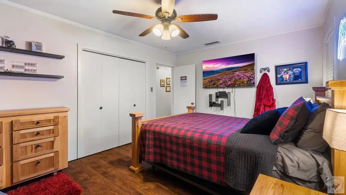
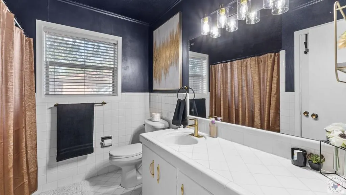
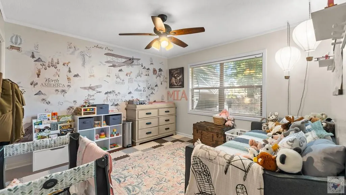
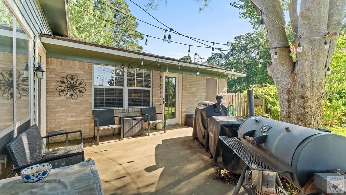
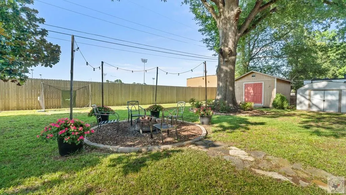
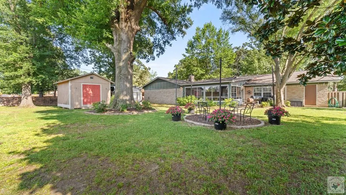
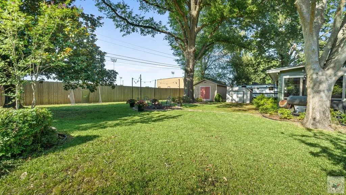
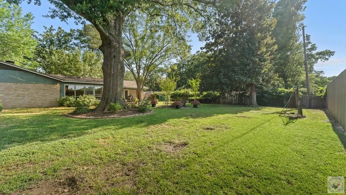
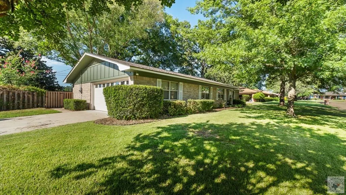
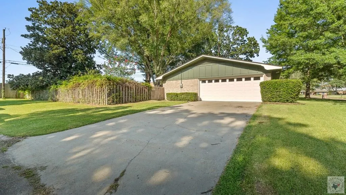
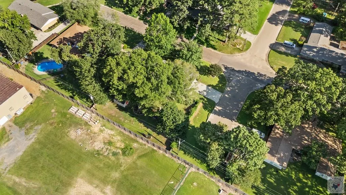
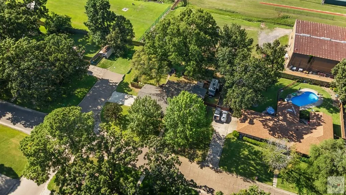
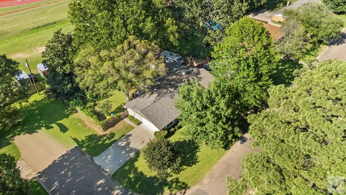
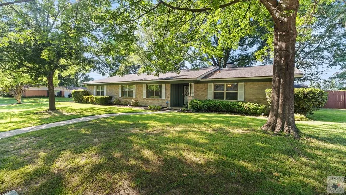
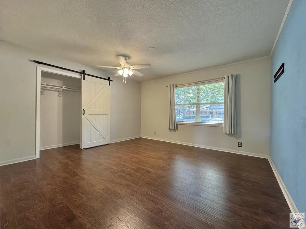
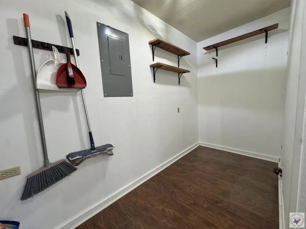
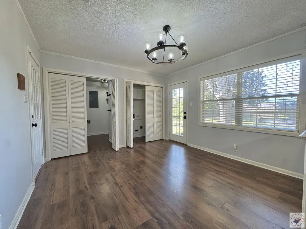
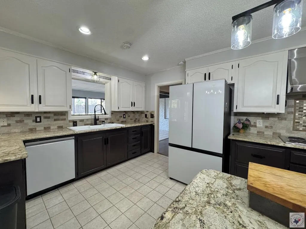
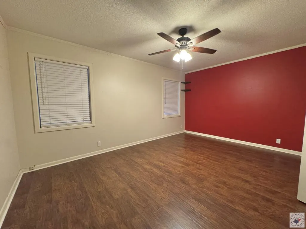
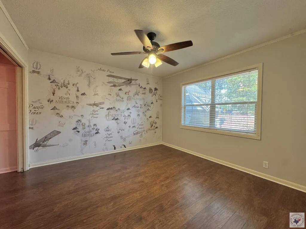
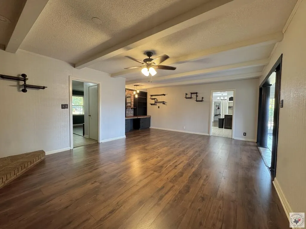
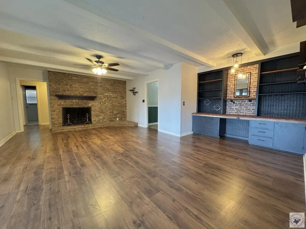
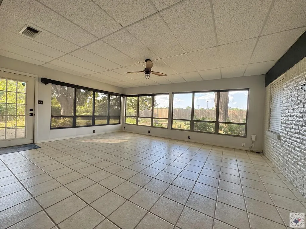
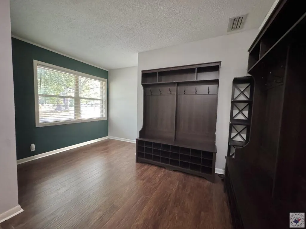
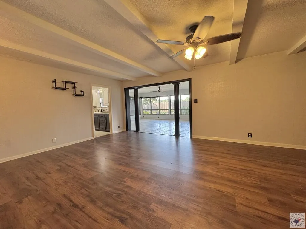
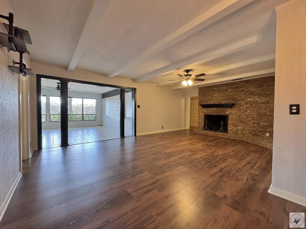
Welcome home to this beautifully updated 4-bedroom, 2-bath home located in the highly sought-after TISD school district! Freshly painted inside and out, this move-in-ready property perfectly blends timeless character with modern updates. As you step through the front door, you'll be welcomed by a dedicated home office—ideal for working remotely, studying, or creating your own hobby or flex space. The inviting living room features a cozy gas log fireplace and stunning custom built-ins handcrafted from reclaimed barn wood salvaged from an early 1900s barn, adding warmth and one-of-a-kind character. Just beyond, the enclosed sunroom provides a spacious second living area, perfect for entertaining, relaxing, or enjoying your morning coffee. The beautifully designed kitchen is a chef's dream, featuring granite countertops, beautiful appliances, an electric cooktop, a large center island, abundant cabinet and counter space, and a generous breakfast dining area. A huge walk-in pantry and storage room offers exceptional organization and convenience. All four bedrooms are generously sized, while both full bathrooms have been tastefully remodeled with stylish, modern finishes. Step outside and enjoy your own private backyard retreat! The fully fenced yard features a workshop with electricity, an additional storage building, a charming patio with overhead string lights, and a cozy fire pit gathering area complete with seating and ambient lighting—perfect for entertaining family and friends or relaxing under the stars. As an added bonus, the home is equipped with a 30-amp, 125-volt exterior plug, ideal for connecting an RV, camper, generator, or other outdoor equipment. From its unique craftsmanship and thoughtful updates to its versatile living spaces and incredible outdoor amenities, this home truly has it all. Don't miss your opportunity to own this exceptional property—schedule your private showing today!
| Price History | |
|---|---|
| 7/12/2026 | Listed $361,480 |
| 7/31/2026 | 5$345,000 |
| 8/26/2026 | 2$340,000 |
| 9/25/2026 | 3$330,000 |
General Features
| Sewer | Public Sewer |
|---|---|
| Heating | Natural Gas |
| Cooling | Central Air |
| Utilities | Gas - Summit Utilities |
| Roof | Shingle |
| Appliances | Dishwasher,Double Oven,Electric Cooktop,Refrigerator |
| Garage Spaces | 2 |
| Patio/Porch Features | Patio |
| Architectural Style | Traditional |
| Pool Features | None |
| Construction Materials | Brick |
| Electric | Electric - AEP Swepco |
| Stories Count | 1 |
| Levels | One |
| Property Subtype | Single Family Residence |
| County | Bowie |
| New Construction | No |
| Property Type | Residential |
| HOA | No |
| Attached Garage | Yes |
| Subdivision Name | Kensington Park |
| Garage Y/N | No |
| Other Structures | Outbuilding,Storage,Workshop |
| Full Baths | 2 |
| Status | Active |
| Directions | Summerhill to Kennedy,Left onto Knightsbridge,Right onto Lambeth Circle. House is on the Corner of Knightsbridge and Lambeth Circle. |
| City | Texarkana |
| Senior Community Y/N | No |
| High School District | TISD |
| MLS Area | T01 North TXK TX (South of I-30) |
| Lot Size Units | Square Feet |
| Lot Size Square Feet | 20473.2 |
| Carport Y/N | No |
| Property Attached Y/N | No |
| Tax Annual Amount | 6438.16 |
| Home Warranty Y/N | No |
| Concessions | No |
| Lease Considered Y/N | No |
| Virtual Tour | https://tour.usamls.net/26-Lambeth-Circle-Texarkana-TX-75503/unbranded |
| Building Area Units | Square Feet |
| Living Area Units | Square Feet |
| Standard Status | Active |
| Middle/Junior School District | TISD |
| Elementary School District | TISD |
| Tax Lot | 18 |
| Legal Description | Lot 18,Block Tract 3,.47 acres in Kensington Park Subdivision |
| Freehold | BBO,IDX |
Interior Features
| Interior Amenities | Bookcases,Ceiling Fan(s) |
|---|---|
| Flooring | Laminate,Tile |
| Total Fireplaces | 1 |
| Fireplace Features | Gas Log |
| Basement (Y/N) | No |
| Air Conditioning Y/N | Yes |
| Heating Y/N | Yes |
| Window Features | Blinds |
| Fireplace Y/N | Yes |
| Laundry Features | Electric Dryer Hookup,Washer Hookup |
| Total Bedrooms | 4 |
| Total Baths | 2 |
| Kitchen Description | Granite Counters,Kitchen Island,Pantry |
Exterior Features
| Exterior Amenities | Lighting,Storage |
|---|---|
| Fencing | Brick,Partial,Wood |
| Parking Features | Attached |
| Lot Features | Corner Lot |
| Water Source | Public |
| Total Parking | 2 |
| Lot Size Area | 20473.2 |
| Foundation Details | Slab |
| Spa | No |
| Building Area Total | 2582 |
| Lot Size Acres | 0.47 |
| Road Surface Type | Concrete |
| Waterfront Y/N | No |
| Covered Spaces | 2 |
| Horse Y/N | No |
Amenities
- Foreclosure
- Views
- Short Sale
- New Construction
- Adult 55+
- Lease To Own
- No HOA Fees
- Furnished
- Primary On Main
- Air Conditioning
- Seller Finance
- Green
- Fixer Upper
- Horse
- Golf
- Fireplace
- Deck
- Garage
- Basement
- Pool
Property vs Single Family Average in 75503
Price
Taxes
Visits
 © 2026 Texarkana Board of Realtors All rights reserved. Information deemed to be reliable but not guaranteed. The data relating to real estate for sale on this website comes in part from the Broker Reciprocity Program. Real estate listings held by brokerage firms other than Elite Realty Group are marked with the BR logo and detailed information about them includes the name of the listing brokers. Listing broker has attempted to offer accurate data, but buyers are advised to confirm all items.
