
Waterfront

Address
89 Kevins Xing, Amity, AR
Price
$ 575,000
Property Attributes
- MLS#204912
- TypeSingle Family
- Listing Status Active
- CountyPIKE
- CityAmity
- AreaA20 Pike County
- Zip71921
- StyleTraditional
- Year Built2007
- Taxes$ 4303
- Price$ 575,000
- Bedrooms3
- Full Bathrooms2
- Half Bathrooms1
- Sqr Footage3152
- Lot Size1.67 Acres
Data Source:
Texarkana MLS (TXMLS)
Property Description
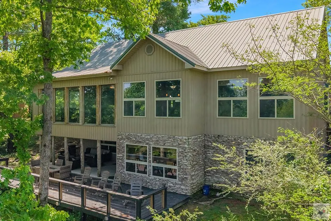
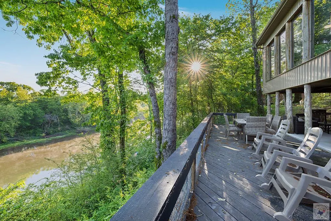
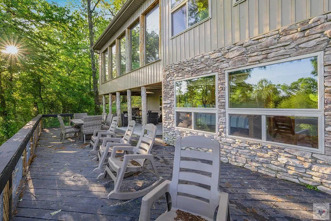
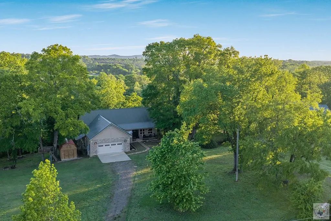
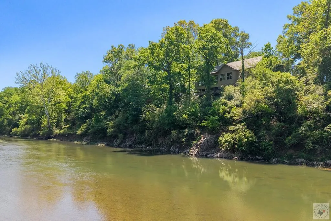
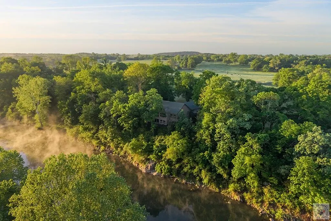
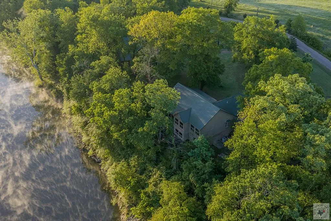
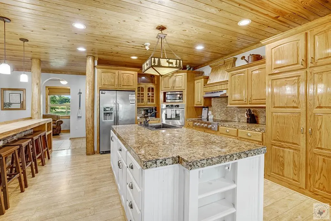
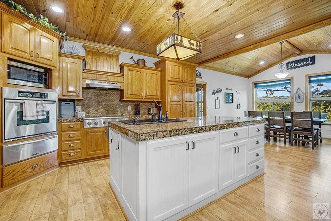
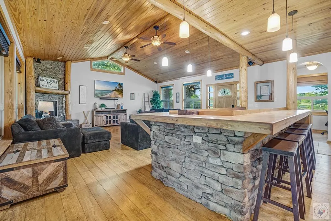
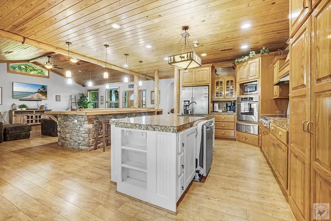
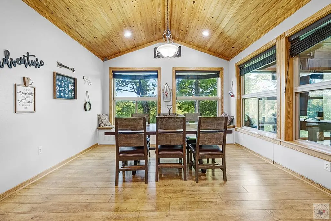
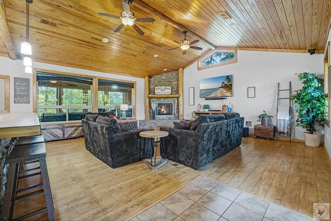
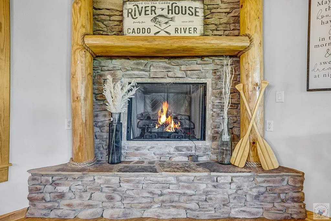
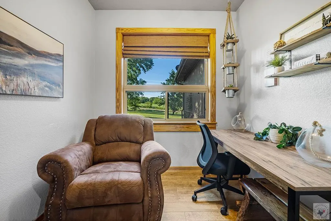
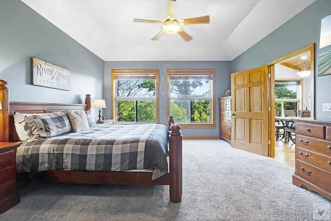
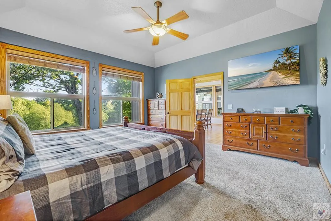
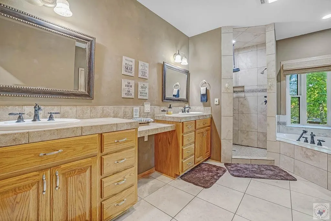
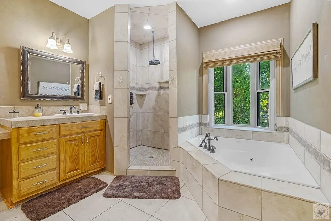
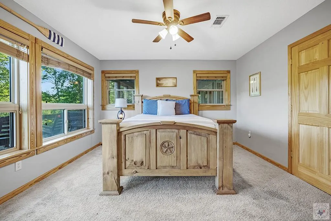
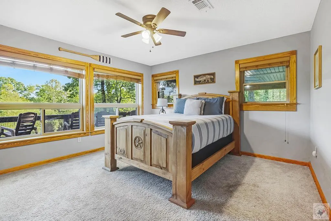
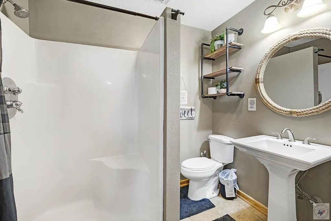
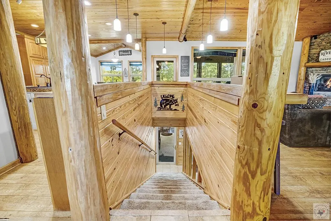
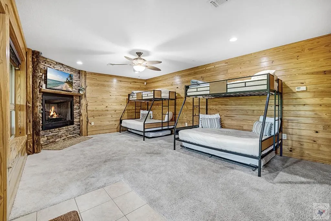
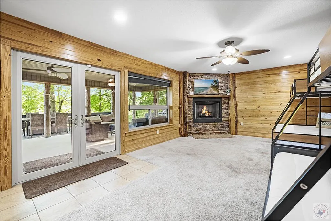
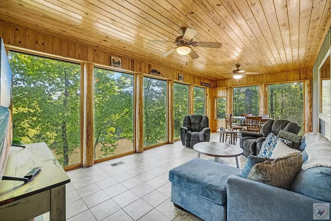
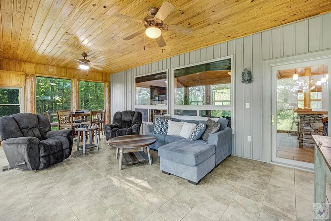
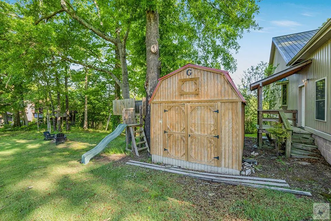
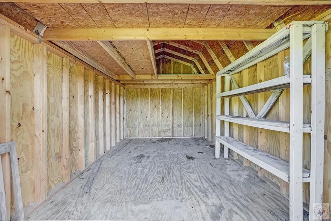
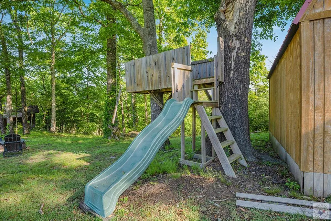
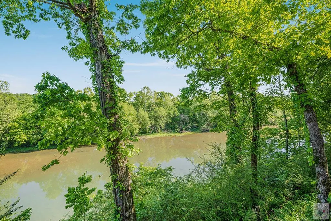
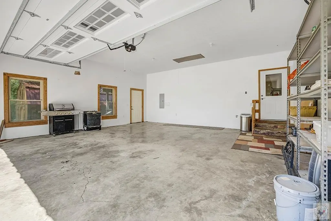
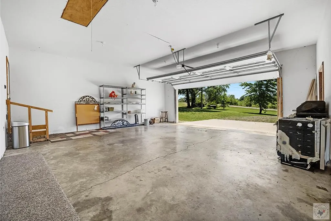
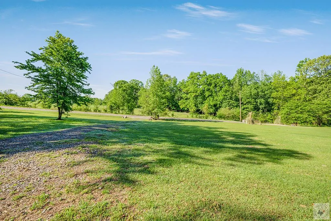
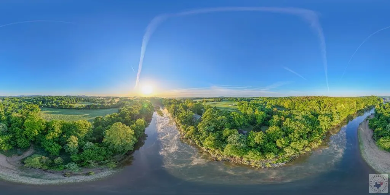
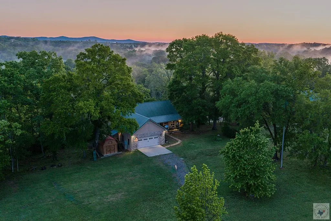
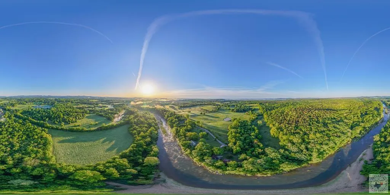
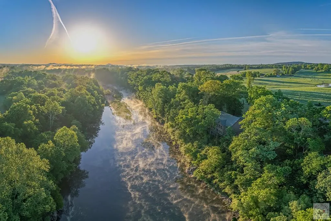
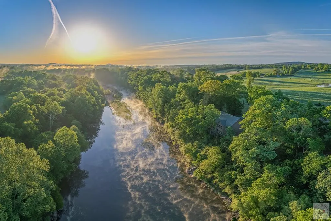
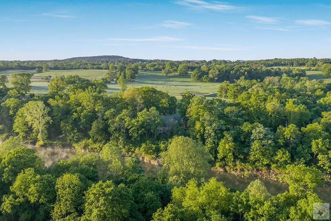
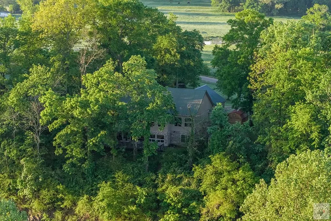
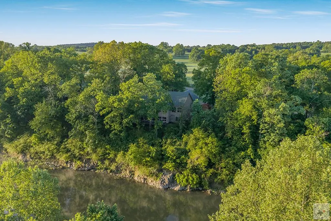
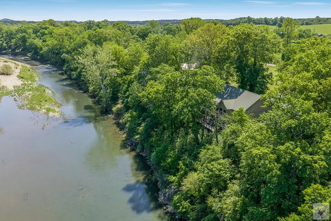
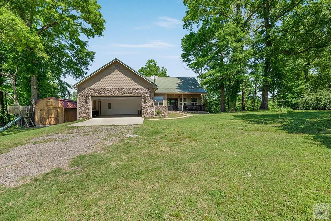
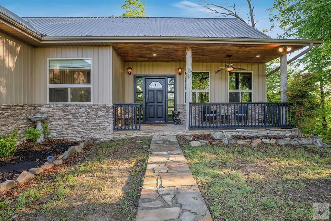
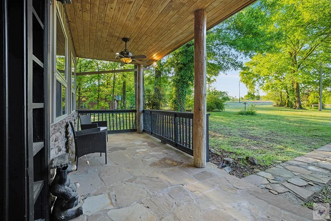
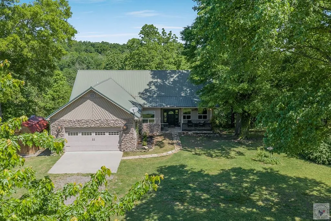
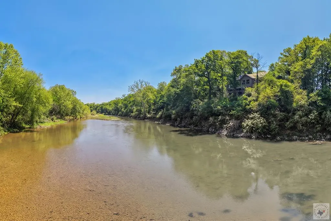
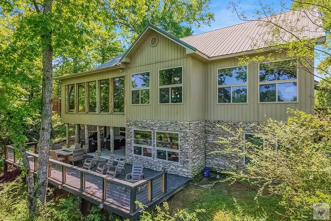
Rarely does a property like this hit the market. Perched above the beautiful Caddo River on 1.6 scenic acres, this custom-built retreat offers luxury, privacy, and unforgettable views in one of the area's most special settings. Whether you're searching for a full-time residence, weekend escape, or active short-term rental opportunity, this one delivers. Inside you'll find soaring vaulted tongue-and-groove ceilings, rich custom finishes, expansive living spaces, and walls of windows designed to bring the outdoors in. The sunroom is a true showstopper with panoramic river views, while the spacious lower-level den opens directly to the patio and deck areas—perfect for entertaining guests or unwinding after a day on the water. The kitchen was built to impress with custom oak cabinetry, granite countertops, generous prep space, and upscale touches throughout. Cozy up beside one of two fireplaces, then retreat to the oversized primary suite featuring a spa-like bath with soaking tub, walk-in shower, and peaceful surroundings. Bonus room offers ideal flex space for office, bunk room, gym, or game room. Outside is where memories are made—multi-level decking, covered outdoor living spaces, firepit area, mature trees, treehouse, storage building, and stunning elevated river frontage create a setting that feels worlds away. Just minutes from local float access, making it ideal for personal enjoyment and guest appeal alike. This is more than a home—it's a lifestyle, an experience, and a rare chance to own one of the Caddo's most memorable properties. 3 Bedrooms | 2.5 Baths | 1.6 Acres | 2-Car Garage | Riverfront | Active STR Potential
| Price History | |
|---|---|
| 5/1/2026 | Listed $599,000 |
| 6/24/2026 | 4$579,000 |
| 7/19/2026 | 1$575,000 |
General Features
| Sewer | Septic Tank |
|---|---|
| Heating | Central |
| Cooling | Central Air |
| Possession | Close Of Escrow |
| Roof | Metal |
| Garage Spaces | 2 |
| Patio/Porch Features | Deck,Enclosed |
| Architectural Style | Traditional |
| Construction Materials | Brick,Metal Siding |
| Year Built | 2007 |
| Property Subtype | Single Family Residence |
| Tax Year | 2026 |
| Parcel Number | 13000002000 |
| Waterfront Features | Waterfront |
| County | Pike |
| New Construction | No |
| Property Type | Residential |
| HOA | No |
| Attached Garage | Yes |
| Subdivision Name | * |
| Garage Y/N | Yes |
| Other Structures | Outbuilding,Storage |
| Full Baths | 2 |
| Status | Active |
| Directions | Interstate 30 to exit 73. Take AR 8 through Amity to Roseboro Loop. Turn right to Carter Rd follow to Kevins Xing. |
| City | Amity |
| Disclosures | Owner Disclosure |
| Senior Community Y/N | No |
| High School District | Centerpoint |
| MLS Area | A20 Pike County |
| Lot Size Units | Acres |
| Lot Size Square Feet | 72745.2 |
| Carport Y/N | No |
| Property Attached Y/N | No |
| Tax Annual Amount | 4303 |
| Home Warranty Y/N | No |
| Concessions | No |
| Lease Considered Y/N | No |
| Virtual Tour | https://tour.usamls.net/89-Kevins-Xing-Amity-AR-71921/unbranded |
| Building Area Units | Square Feet |
| Living Area Units | Square Feet |
| Standard Status | Active |
| Middle/Junior School District | Centerpoint |
| Elementary School District | Centerpoint |
| Tax Lot | tract 2 |
| Legal Description | Physical Address: 89 KEVINS XING 71921 Subdivision: RIVER ROCK RANCH ESTATES Block/Lot: N/A / TRACT 2 S-T-R: 18-05S-23W Size (Acres): 1.67 Legal: TRACT 2 |
| Freehold | BBO,IDX |
Interior Features
| Interior Amenities | Ceiling Fan(s) |
|---|---|
| Flooring | Carpet,Ceramic Tile,Wood |
| Total Fireplaces | 2 |
| Fireplace Features | Gas Log |
| Basement (Y/N) | No |
| Air Conditioning Y/N | Yes |
| Heating Y/N | Yes |
| Window Features | Double Pane Windows |
| Fireplace Y/N | Yes |
| Half Baths | 1 |
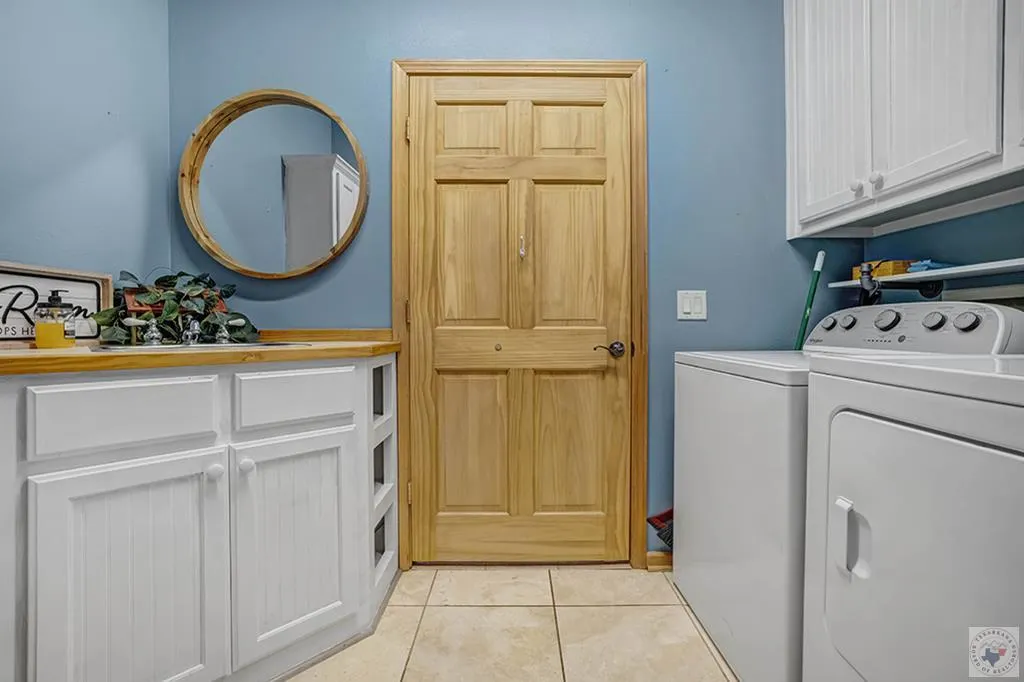
| Laundry Features | Inside |
| Total Bedrooms | 3 |
| LivingAreaSource | Owner |
| Below Grade Finished Area Source | Owner |
| Above Grade Finished Area Source | Owner |
| Total Baths | 3 |
| Kitchen Description | Granite Counters |
Exterior Features
| Exterior Amenities | Rain Gutters,Other |
|---|---|
| Parking Features | Attached,Garage Faces Front |
| Water Source | Well |
| Total Parking | 2 |
| Lot Size Area | 1.67 |
| Foundation Details | Pillar/Post/Pier,Slab |
| Spa | No |
| Building Area Total | 3152 |
| Lot Size Acres | 1.67 |
| Road Surface Type | Gravel |
| Lot Size Source | Owner |
| Waterfront Y/N | Yes |
| Covered Spaces | 2 |
| Road Frontage Type | County Road |
| Horse Y/N | No |
Amenities
- Foreclosure
- Views
- Short Sale
- New Construction
- Adult 55+
- Lease To Own
- No HOA Fees
- Furnished
- Primary On Main
- Air Conditioning
- Seller Finance
- Green
- Fixer Upper
- Horse
- Golf
- Fireplace
- Deck
- Garage
- Basement
- Pool
Property vs Single Family Average in 71921
Price
Taxes
Year Built
Visits
 © 2026 Texarkana Board of Realtors All rights reserved. Information deemed to be reliable but not guaranteed. The data relating to real estate for sale on this website comes in part from the Broker Reciprocity Program. Real estate listings held by brokerage firms other than Elite Realty Group are marked with the BR logo and detailed information about them includes the name of the listing brokers. Listing broker has attempted to offer accurate data, but buyers are advised to confirm all items.
