
Price Reduction


Address
100 Barfield Lane, New Boston, TX
Price
$ 355,000
Property Attributes
- MLS#204802
- TypeSingle Family
- Listing Status Active
- CountyBOWIE
- CityNew Boston
- AreaT08 New Boston
- NeighborhoodA G Melton A-370
- Zip75570
- StyleRanch
- Year Built2002
- Taxes$ 6315
- Price$ 355,000
- Bedrooms4
- Full Bathrooms3
- Half Bathrooms0
- Sqr Footage2605
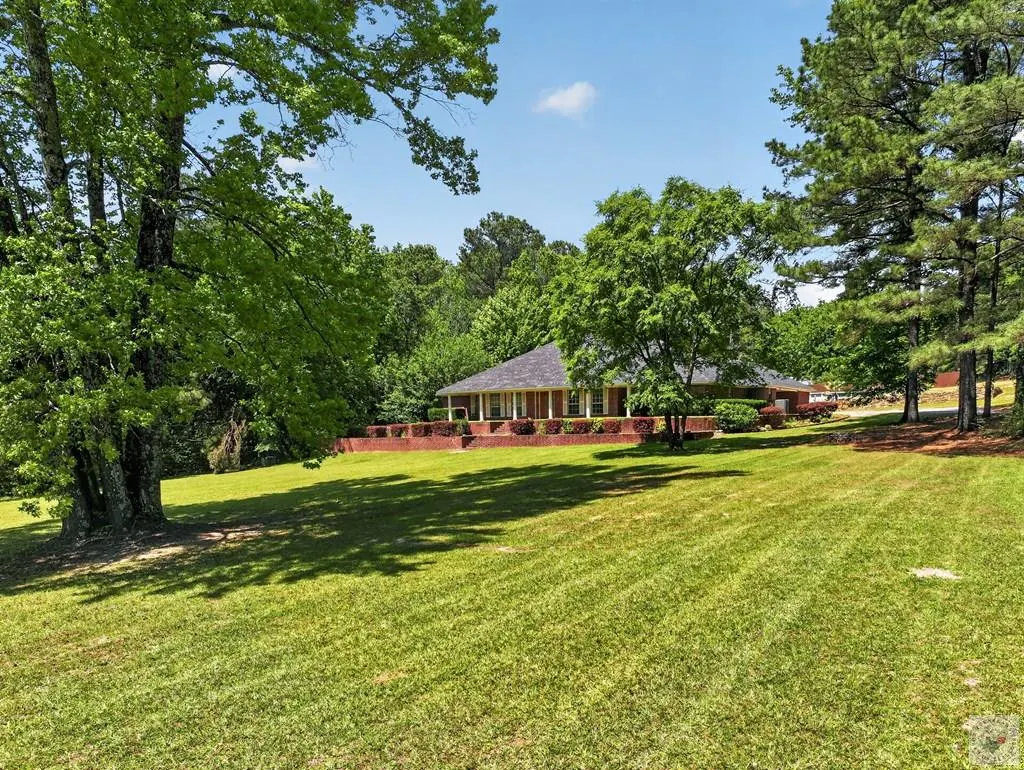
- Lot Size2.883 Acres
Data Source:
Texarkana MLS (TXMLS)
Property Description
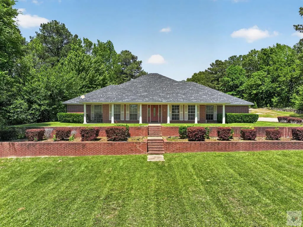
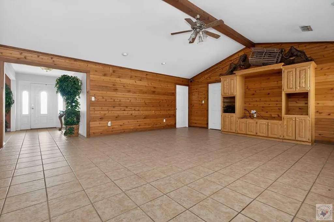
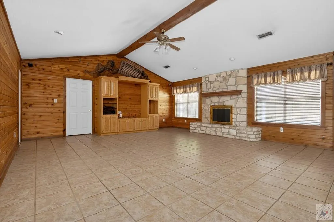
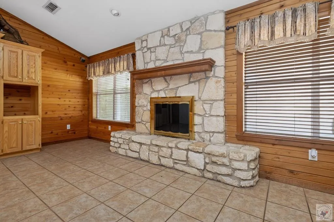
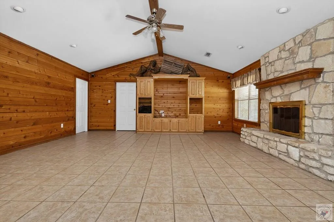
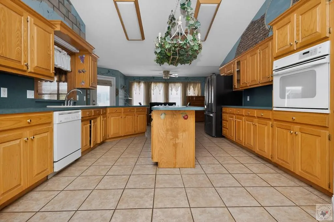
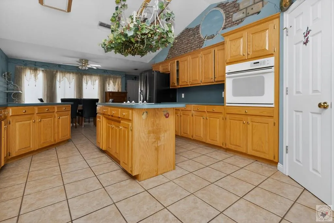
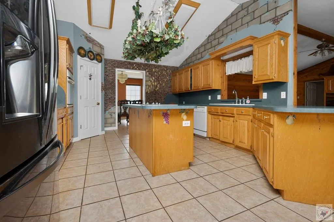
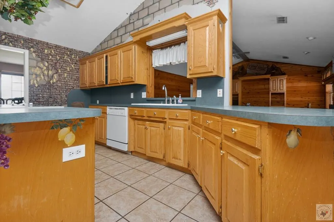
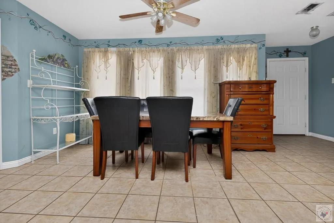
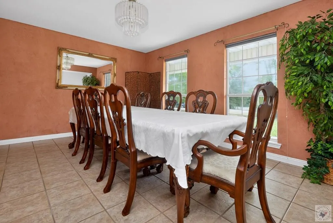
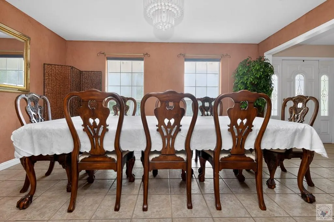
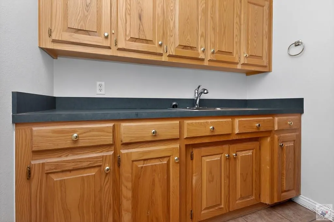
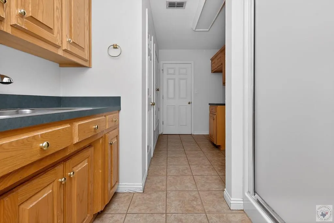
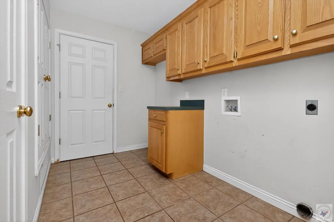
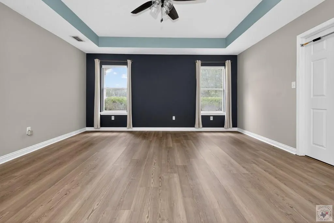
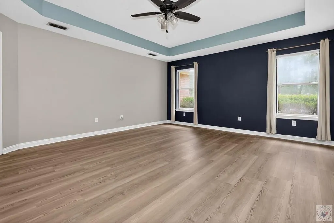
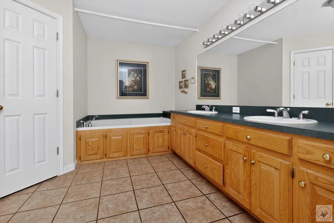
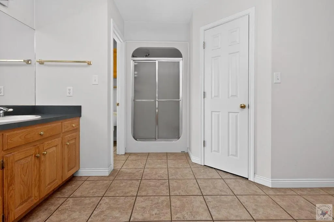
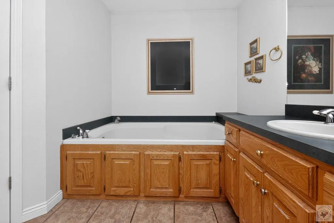
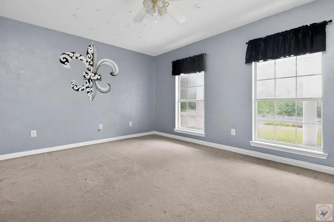
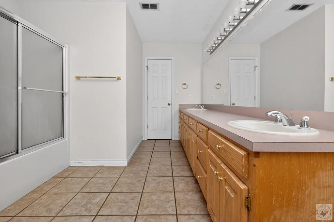
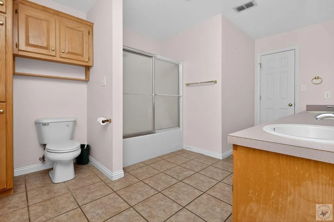
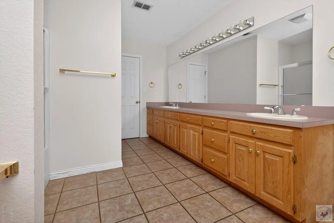
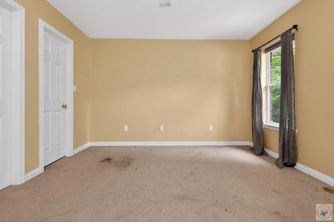
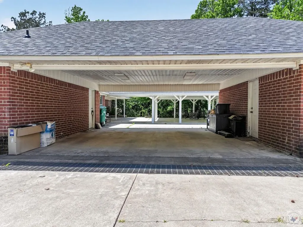
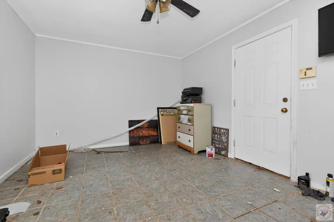
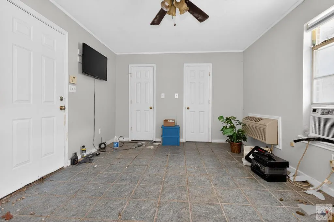
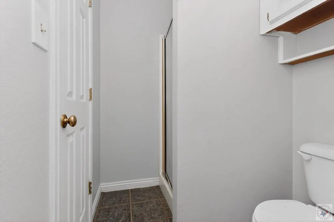
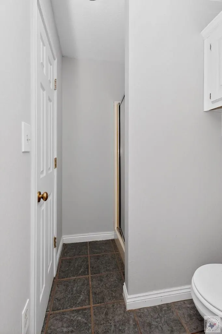
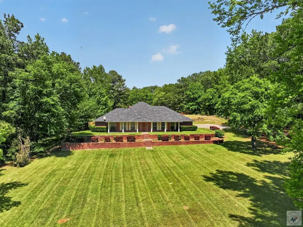
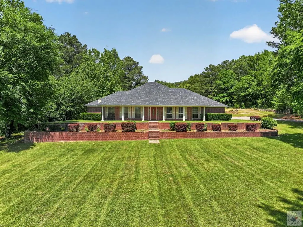
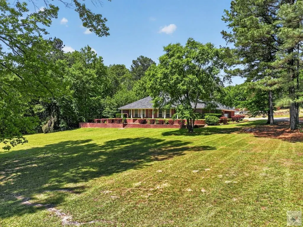
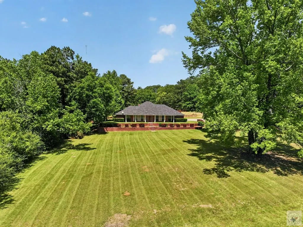
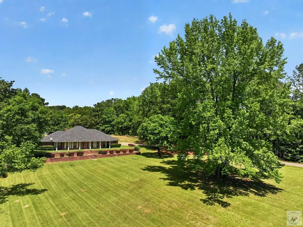
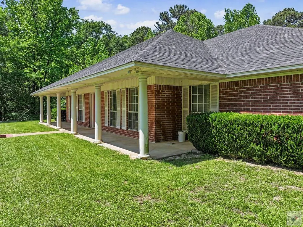
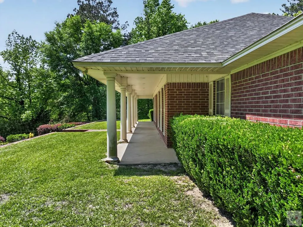
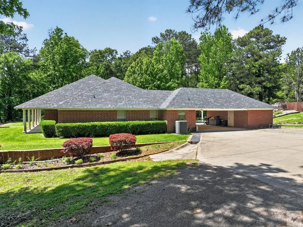
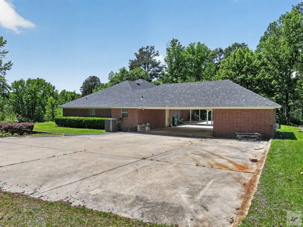
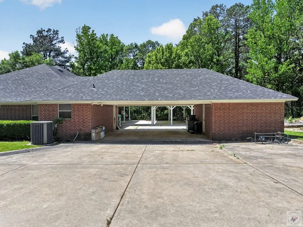
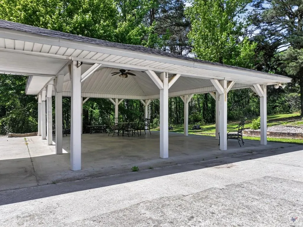
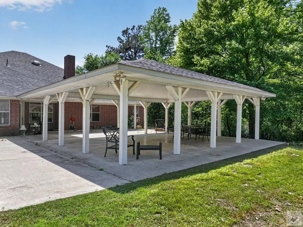
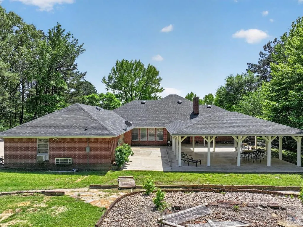
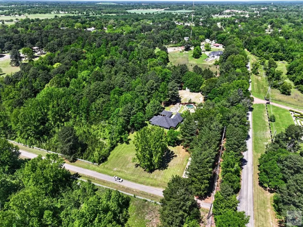
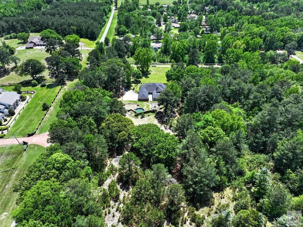
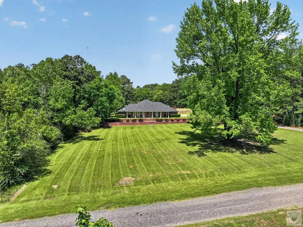
Spacious home situated on approximately 2.883 +/- acres, offering a beautiful setting with mature surroundings and excellent outdoor living spaces. A new architectural roof installed in April 2025 adds to the home's value and peace of mind. The property features a welcoming front porch, two-car carport, and a large covered pavilion-style patio, perfect for entertaining or relaxing outdoors. Inside, the main home offers three bedrooms and two bathrooms with a functional layout. The living room is expansive with high ceilings, stained wood accent walls, and a striking rock fireplace as the focal point. The kitchen is generously sized with an island, pantry, breakfast nook, and a practical design, along with a formal dining area for additional gathering space. The primary suite is spacious and includes a large bathroom with double lavatory, soaking tub, separate shower, and two walk-in closets. The secondary bedrooms are located on the opposite side of the home and share a Jack-and-Jill bathroom with a tub/shower combination. A laundry room with ample cabinetry and a sink adds to the home's functionality. An additional bedroom and bathroom (toilet and shower) are located across from the carport, offering flexible space for guests, a home office, or separate living quarters. The interior is ready for a new owner's vision and personal touches. With a solid layout and a beautiful exterior setting, this property offers outstanding potential.
| Price History | |
|---|---|
| 4/21/2026 | Listed $399,000 |
| 5/16/2026 | 3$389,000 |
| 6/12/2026 | 3$379,000 |
| 7/13/2026 | 4$365,000 |
| 9/14/2026 | 3$355,000 |
General Features
| Sewer | Public Sewer |
|---|---|
| Heating | Central |
| Cooling | Central Air |
| Possession | Close Of Escrow |
| Roof | Architectural Shingles |
| Appliances | Dishwasher,Electric Cooktop,Electric Oven |
| Patio/Porch Features | Deck,Porch |
| Architectural Style | Ranch |
| Construction Materials | Brick |
| Year Built | 2002 |
| Electric | Electric - AEP Swepco |
| Stories Count | 1 |
| Levels | One |
| Property Subtype | Single Family Residence |
| Tax Year | 2025 |
| Parcel Number | 19540000803 |
| County | Bowie |
| New Construction | No |
| Property Type | Residential |
| HOA | No |
| Attached Garage | No |
| Subdivision Name | A G Melton A-370 |
| Garage Y/N | No |
| Other Structures | Outbuilding,Storage |
| Full Baths | 3 |
| Status | Active |
| Directions | From Hwy 8,turn onto E Walters Blvd/FM 1840,turn onto Boston Ave,turn onto Barfield Lane/CR 4006,the property is on the right. Look for sign in yard. |
| City | New Boston |
| Disclosures | Owner Disclosure |
| Senior Community Y/N | No |
| High School District | New Boston |
| MLS Area | T08 New Boston |
| Lot Size Units | Acres |
| Lot Size Square Feet | 125583.48 |
| Carport Spaces | 2 |
| Carport Y/N | Yes |
| Property Attached Y/N | No |
| Tax Annual Amount | 6315.98 |
| Home Warranty Y/N | No |
| Concessions | No |
| Lease Considered Y/N | No |
| Virtual Tour | https://tour.usamls.net/100-Barfield-Lane-New-Boston-TX-75570/unbranded |
| Building Area Units | Square Feet |
| Living Area Units | Square Feet |
| Standard Status | Active |
| Middle/Junior School District | New Boston |
| Elementary School District | New Boston |
| Tax Lot | - |
| Legal Description | G C RICE A-503 A G MELTON A-370 TR20 BLK/TRACT 19 2.883 ACRES |
| Freehold | BBO,IDX |
Interior Features
| Interior Amenities | High Ceilings,Sheet Rock Walls |
|---|---|
| Flooring | Carpet,Ceramic Tile |
| Total Fireplaces | 1 |
| Fireplace Features | Living Room |
| Basement (Y/N) | No |
| Air Conditioning Y/N | Yes |
| Heating Y/N | Yes |
| Fireplace Y/N | Yes |
| Laundry Features | Electric Dryer Hookup,Washer Hookup |
| Total Bedrooms | 4 |
| Total Baths | 3 |
Exterior Features
| Parking Features | Attached Carport |
|---|---|
| Lot Features | Corner Lot |
| Water Source | Public |
| Total Parking | 2 |
| Lot Size Area | 2.883 |
| Foundation Details | Slab |
| Spa | No |
| Building Area Total | 2605 |
| Lot Size Acres | 2.883 |
| Road Surface Type | Gravel |
| Waterfront Y/N | No |
| Covered Spaces | 2 |
| Road Frontage Type | City Street,County Road |
| Horse Y/N | No |
Amenities
- Foreclosure
- Views
- Short Sale
- New Construction
- Adult 55+
- Lease To Own
- No HOA Fees
- Furnished
- Primary On Main
- Air Conditioning
- Seller Finance
- Green
- Fixer Upper
- Horse
- Golf
- Fireplace
- Deck
- Garage
- Basement
- Pool
Property vs Single Family Average in 75570
Price
Taxes
Year Built
Visits
 © 2026 Texarkana Board of Realtors All rights reserved. Information deemed to be reliable but not guaranteed. The data relating to real estate for sale on this website comes in part from the Broker Reciprocity Program. Real estate listings held by brokerage firms other than Elite Realty Group are marked with the BR logo and detailed information about them includes the name of the listing brokers. Listing broker has attempted to offer accurate data, but buyers are advised to confirm all items.
