
Views
Address
2301 S William, Atlanta, TX
Price
$ 595,000
Property Attributes
- MLS#203326
- TypeSingle Family
- Listing Status Active
- CountyCASS
- CityAtlanta
- AreaT11 Cass County
- NeighborhoodA Pride
- Zip75551
- StyleTraditional
- Year Built1985
- Taxes$ 2240
- Price$ 595,000
- Bedrooms4
- Full Bathrooms3
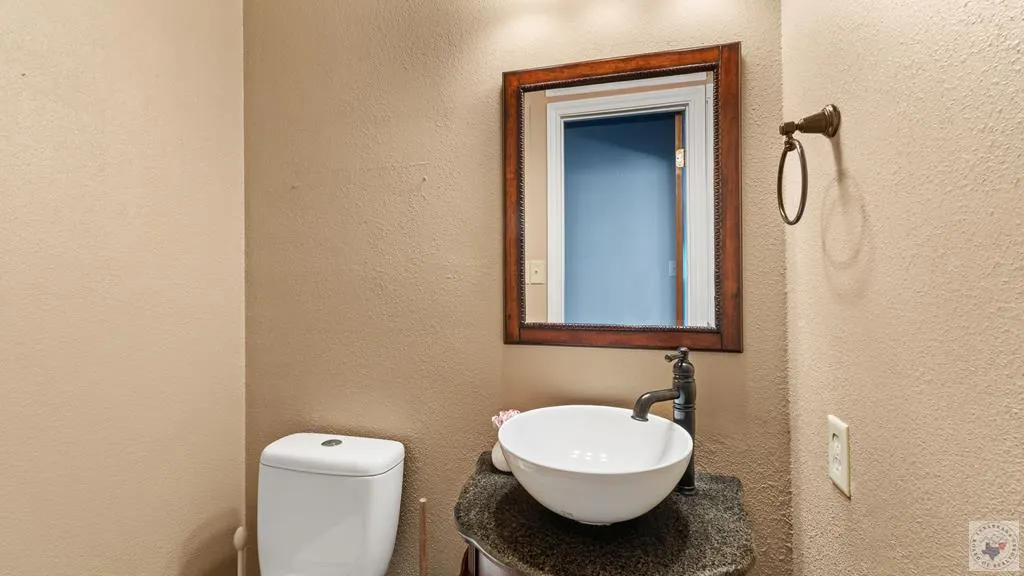
- Half Bathrooms1
- Sqr Footage3475
- Lot Size9 Acres
Data Source:
Texarkana MLS (TXMLS)
Property Description
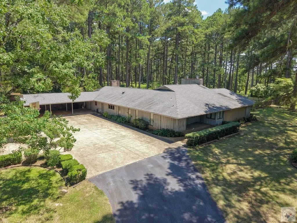
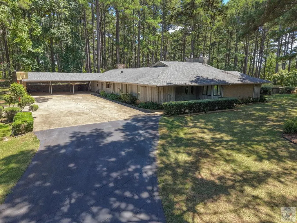
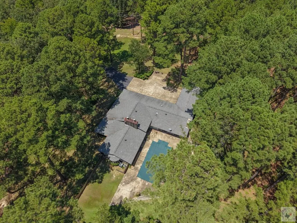
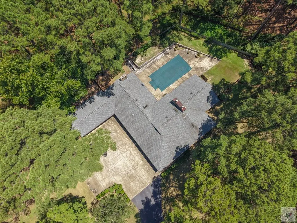
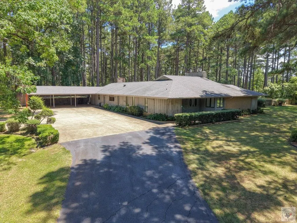
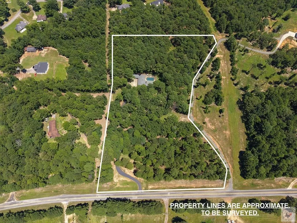
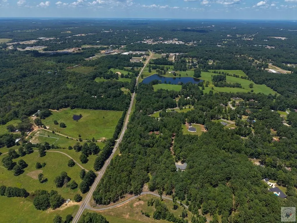
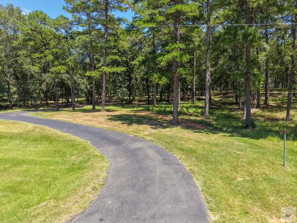
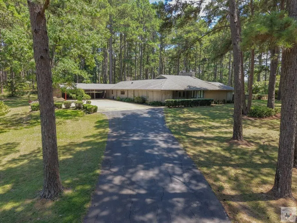
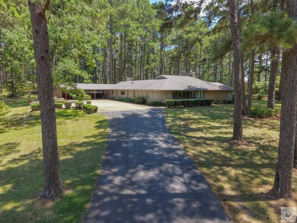
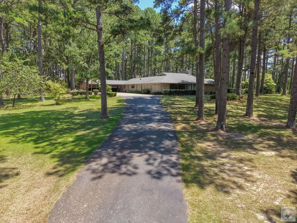
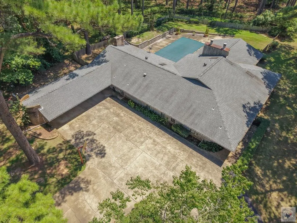
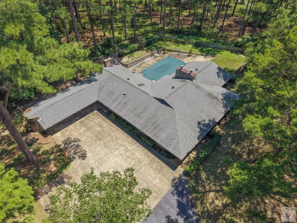
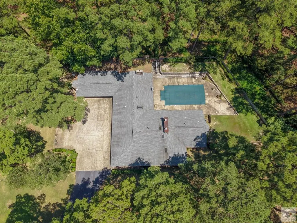
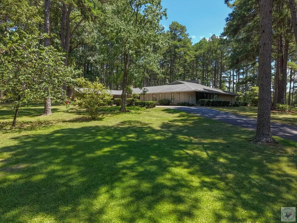
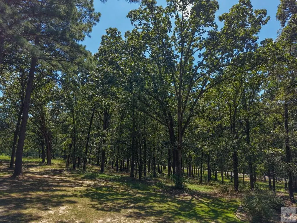
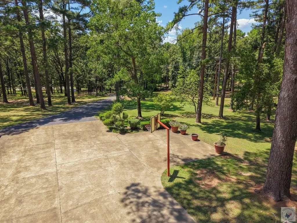
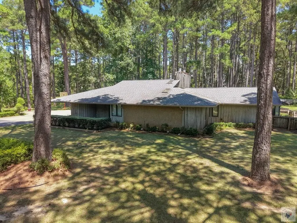
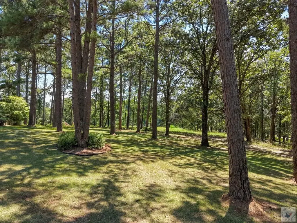
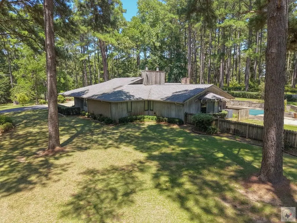
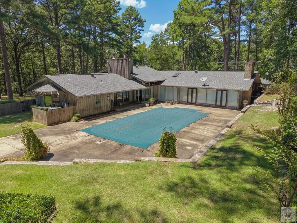
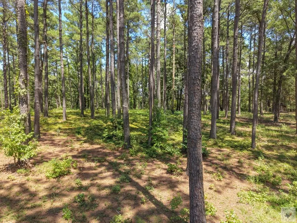
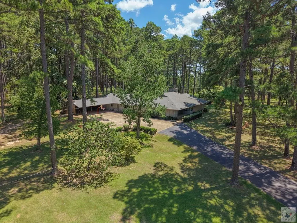
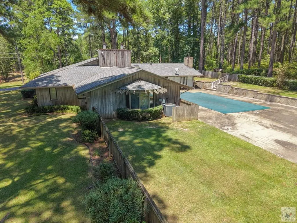
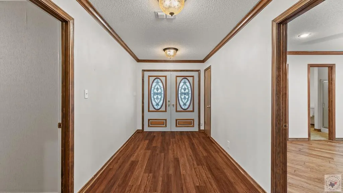
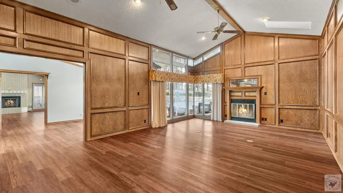
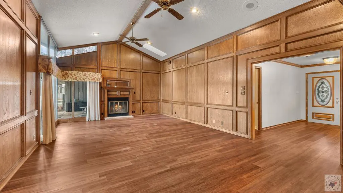
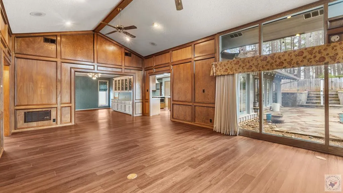
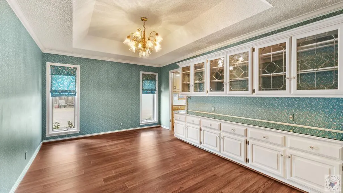
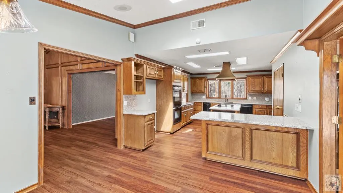
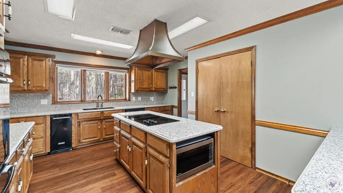
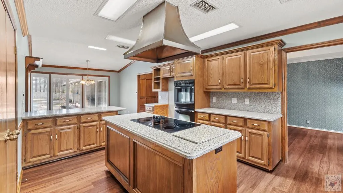
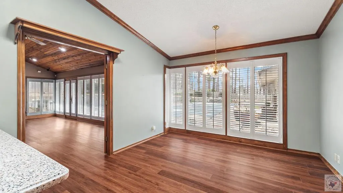
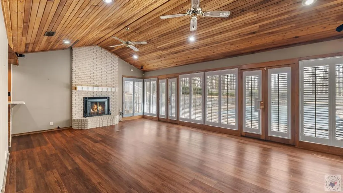
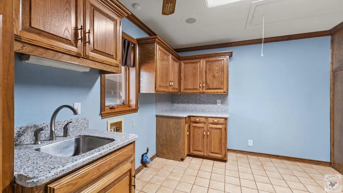
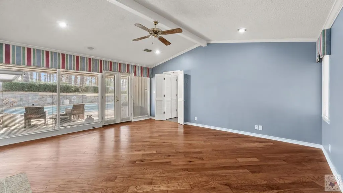
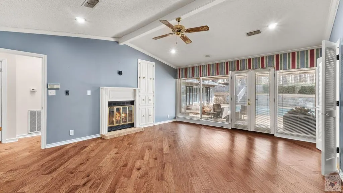
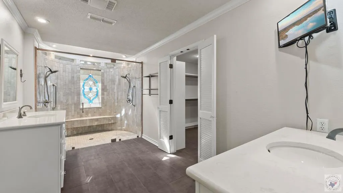
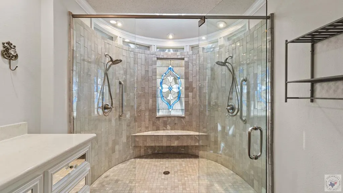
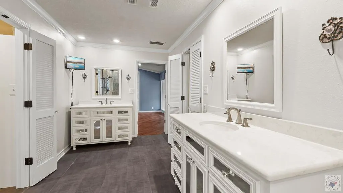
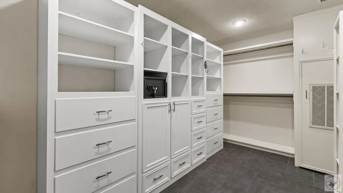
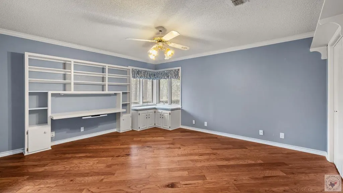
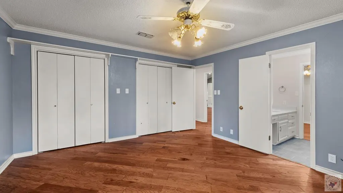
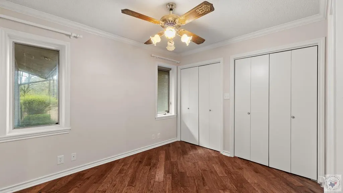
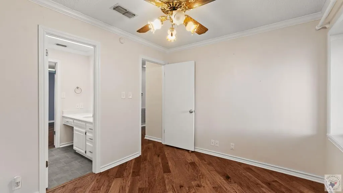
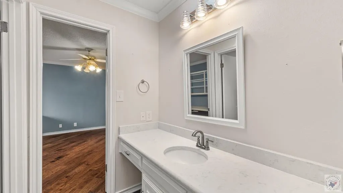
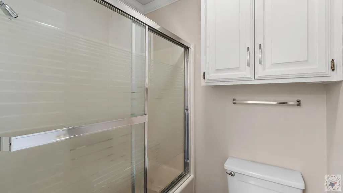
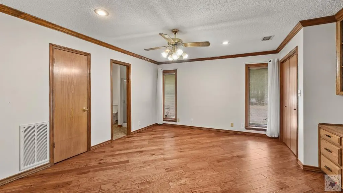
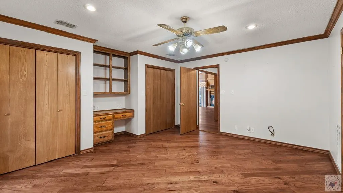
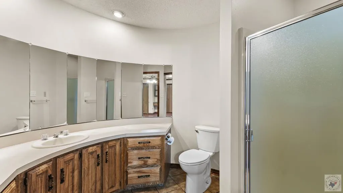
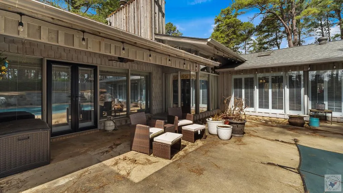
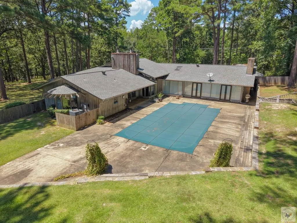
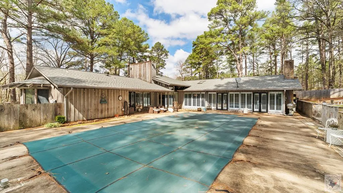
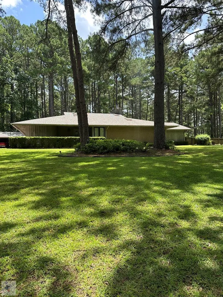
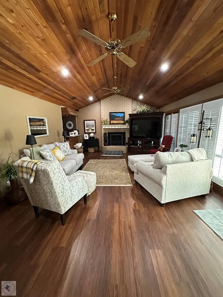
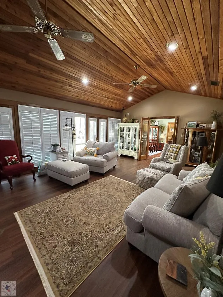
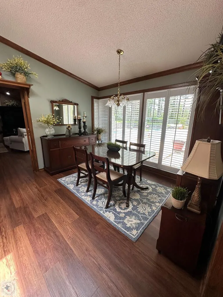
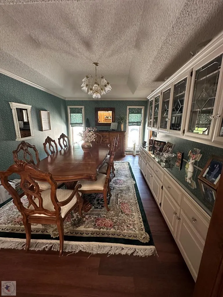
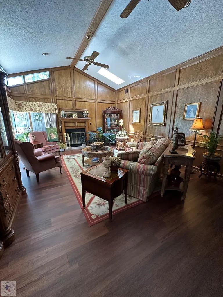
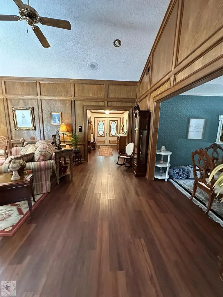
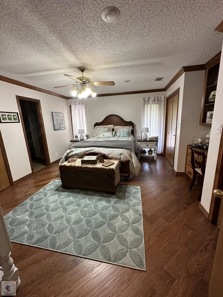
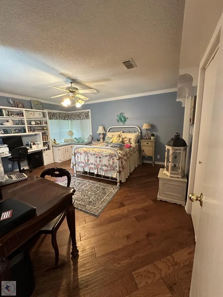
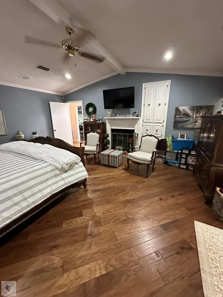
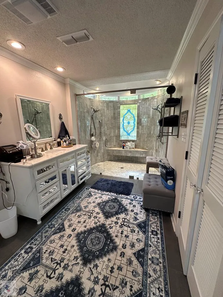
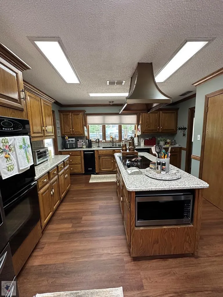
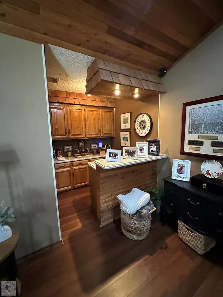
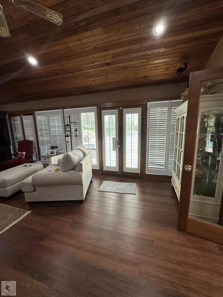
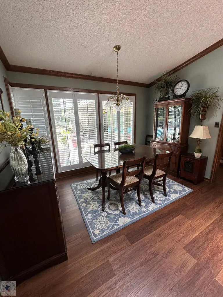
A Luxury Modern Ranch with a Mid-Century Flare on 8.89 Wooded Acres with Pool & Privacy set on a private hilltop inside the city limits, this elegant Modern ranch offers 4 bedrooms, 3.5 baths, and approx. 3,475 sq ft of light-filled living space on nearly 9 secluded, pine-studded acres. Low-slung rooflines, natural wood siding, and floor-to-ceiling windows create a timeless connection to the outdoors. An open, easy-flow layout is ideal for everyday living and entertaining, with panoramic wooded views from multiple rooms. The Grand living room with vaulted wood ceilings and brick fireplace, The Den with rich paneling is perfect for reading, media, or a refined home office. The Centrally located chef's kitchen that anchors the living/dining flow. A Formal dining room with classic detailing including a built-in hutch. The Spacious primary suite with large dual walk-in closet and spa-style ensuite. Secondary bedrooms offer versatility for guests, hobbies, or work. The home features hardwood and luxury engineered flooring, Plantation shutters and crown molding, Skylights, recessed lighting, and ceiling fans, Floor-to-ceiling windows framing wooded views, Outdoor Living in the Sun-drenched pool area shaded by mature pines, Broad deck for grilling and gatherings, Fully fenced backyard for play, pets, and gardening, Peaceful breezes and treetop vistas from the hilltop setting. All this just a mile from town. Located 30 miles from Texarkana, 50 miles from Shreveport and just 2 1/2 hours from Dallas.
| Price History | |
|---|---|
| 2/26/2026 | Listed $635,000 |
| 7/24/2026 | 7$595,000 |
General Features
| Sewer | Septic Tank |
|---|---|
| Heating | Central,Electric,Multi-Units |
| Cooling | Central Air,Electric,Multi Units |
| Utilities | Internet Connected,Propane |
| Possession | Close Of Escrow |
| Roof | Architectural Shingles |
| Appliances | Dishwasher,Disposal,Double Oven,Electric Cooktop,Electric Oven,Electric Water Heater,Microwave,Trash Compactor,Vented Exhaust Fan,Water Heater |
| Patio/Porch Features | Covered,Porch |
| Architectural Style | Traditional |
| Pool Features | In Ground,Outdoor Pool,Vinyl |
| Security Features | Carbon Monoxide Detector(s),Security System |
| Construction Materials | Brick,Cedar |
| Year Built | 1985 |
| Electric | Electric - AEP Swepco |
| Stories Count | 1 |
| Levels | One |
| Property Subtype | Single Family Residence |
| Tax Year | 2025 |
| Parcel Number | 28392 |
| County | Cass |
| New Construction | No |
| Property Type | Residential |
| HOA | No |
| Attached Garage | Yes |
| Subdivision Name | A Pride |
| Garage Y/N | Yes |
| Other Structures | None |
| Full Baths | 3 |
| Status | Active |
| Directions | From E Main and William (TX 251 S),take S William approx. 1 mile. House is on the left. |
| City | Atlanta |
| Disclosures | Owner Disclosure |
| Senior Community Y/N | No |
| High School District | Atlanta |
| MLS Area | T11 Cass County |
| Lot Size Units | Acres |
| Lot Size Square Feet | 392040 |
| Carport Spaces | 3 |
| Carport Y/N | Yes |
| Property Attached Y/N | No |
| Tax Annual Amount | 2240.58 |
| Home Warranty Y/N | No |
| Concessions | No |
| Lease Considered Y/N | No |
| Virtual Tour | https://tour.usamls.net/2301-S-William-Atlanta-TX-75551/unbranded |
| Building Area Units | Square Feet |
| Living Area Units | Square Feet |
| Standard Status | Active |
| Middle/Junior School District | Atlanta |
| Elementary School District | Atlanta |
| Tax Lot | 1 |
| Legal Description | A Pride ABST 832 TR 30-A |
| Freehold | BBO,IDX |
Interior Features
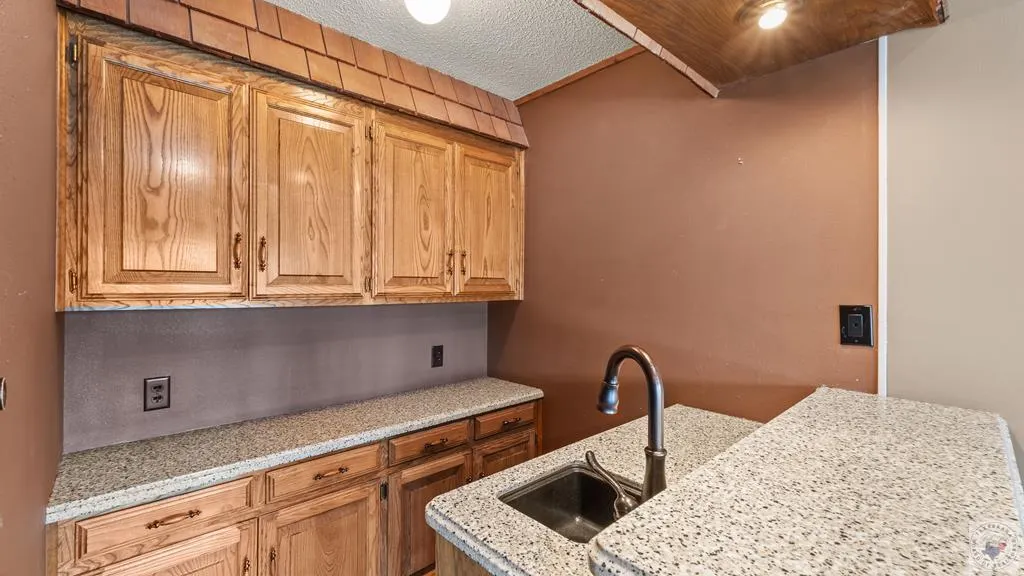
| Interior Amenities | High Ceilings,Paneling,Sheet Rock Walls,Wallpaper,Wet Bar,Ceiling Fan(s) |
|---|---|
| Flooring | Ceramic Tile,Hardwood,Laminate |
| Total Fireplaces | 3 |
| Fireplace Features | Family Room,Gas Log,Gas Starter,Living Room,Master Bedroom,Wood Burning |
| Basement (Y/N) | No |
| Air Conditioning Y/N | Yes |
| Heating Y/N | Yes |
| Window Features | Drapes,Skylight(s),Shutters |
| Fireplace Y/N | Yes |
| Half Baths | 1 |
| Laundry Features | Electric Dryer Hookup,Inside,Washer Hookup |
| Total Bedrooms | 4 |
| Total Baths | 4 |
| Kitchen Description | G-Shaped,Pantry,Quartz Counters |
Exterior Features
| Exterior Amenities | Dog Run,Rain Gutters,Lighting,Sprinkler System,Storage |
|---|---|
| Fencing | Chain Link,Partial,Wood |
| Parking Features | Attached Carport,Garage Faces Front |
| Water Source | Well |
| Total Parking | 3 |
| Lot Size Area | 9 |
| Foundation Details | Slab |
| Spa | No |
| Building Area Total | 3475 |
| Lot Size Acres | 9 |
| Road Surface Type | Asphalt,Concrete |
| Waterfront Y/N | No |
| Covered Spaces | 3 |
| Door Features | Storm Door(s) |
| Road Frontage Type | State Road |
| Other Equipment | Satellite Dish |
| Horse Y/N | No |
Amenities
- Foreclosure
- Views
- Short Sale
- New Construction
- Adult 55+
- Lease To Own
- No HOA Fees
- Furnished
- Primary On Main
- Air Conditioning
- Seller Finance
- Green
- Fixer Upper
- Horse
- Golf
- Fireplace
- Deck
- Garage
- Basement
- Pool
Property vs Single Family Average in 75551
Price
Taxes
Year Built
Visits
 © 2026 Texarkana Board of Realtors All rights reserved. Information deemed to be reliable but not guaranteed. The data relating to real estate for sale on this website comes in part from the Broker Reciprocity Program. Real estate listings held by brokerage firms other than Elite Realty Group are marked with the BR logo and detailed information about them includes the name of the listing brokers. Listing broker has attempted to offer accurate data, but buyers are advised to confirm all items.
