
Address
55 Redbird Circle, Texarkana, TX
Price
$ 799,000
Property Attributes
- MLS#203219
- TypeSingle Family
- Listing Status Active
- CountyBOWIE
- CityTexarkana
- AreaT09 Redwater
- NeighborhoodRedbridge
- Zip75501
- StyleTraditional
- Year Built2014
- Taxes$ 9051
- Price$ 799,000
- Bedrooms4
- Full Bathrooms2
- Half Bathrooms1
- Sqr Footage3821
- Lot Size1.33 Acres
Data Source:
Texarkana MLS (TXMLS)
Property Description
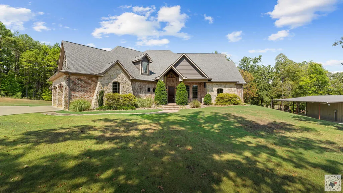
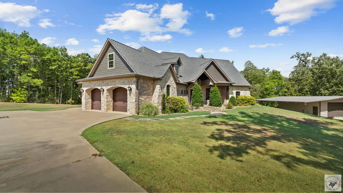
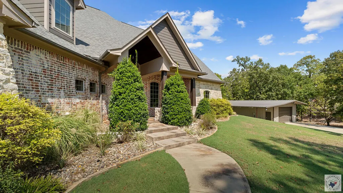
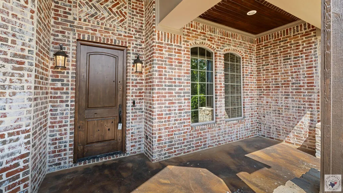
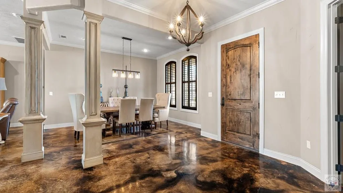
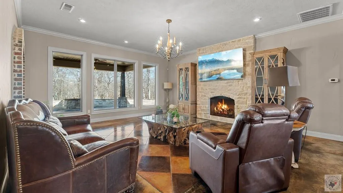
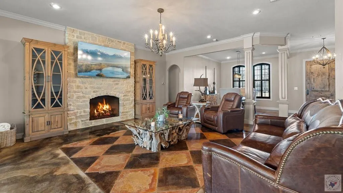
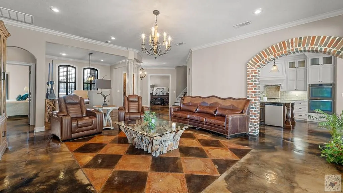
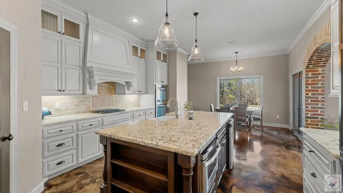
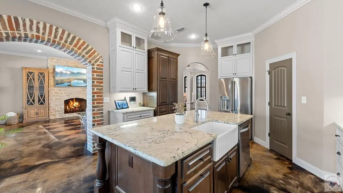
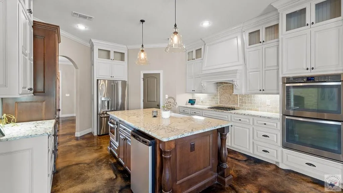
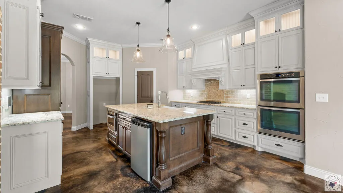
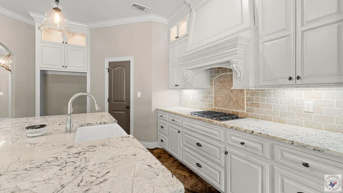
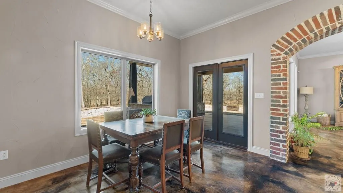
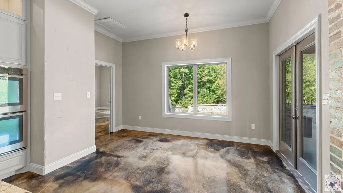
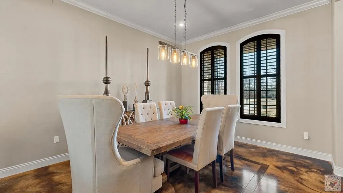
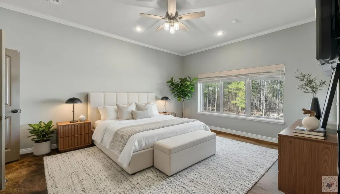
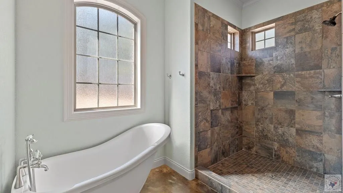
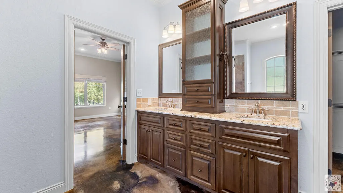
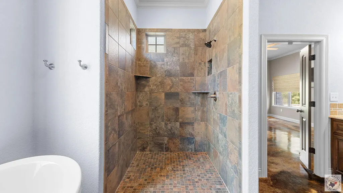
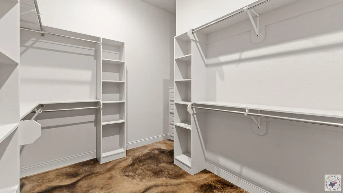
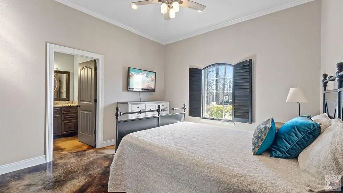
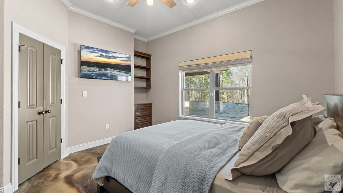
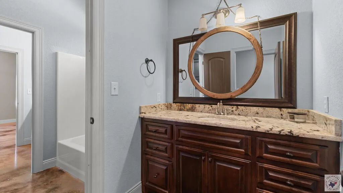
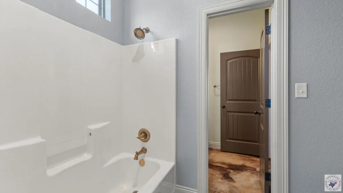
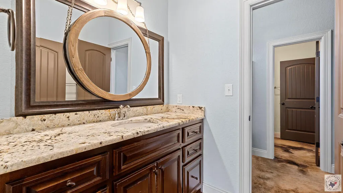
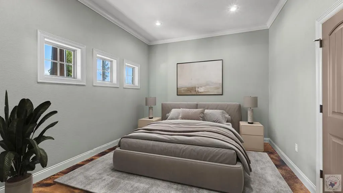
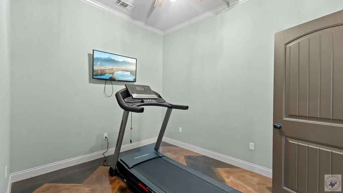
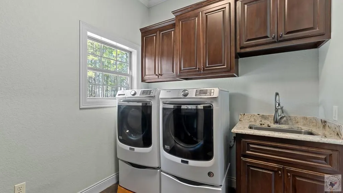
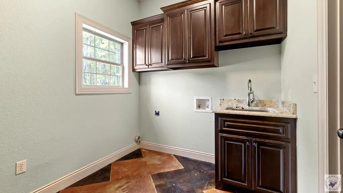
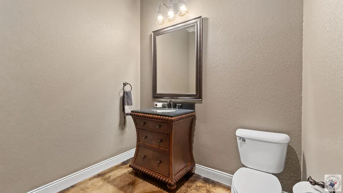
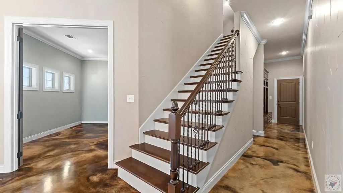
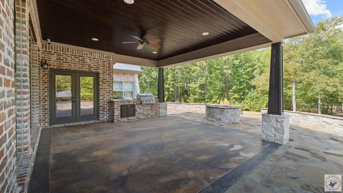
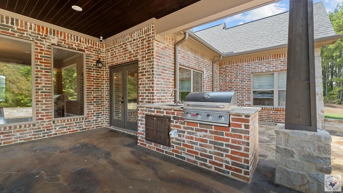
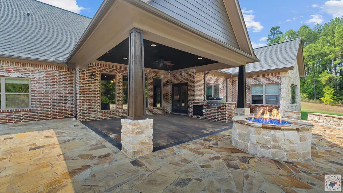
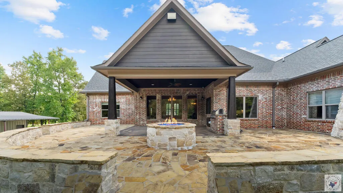
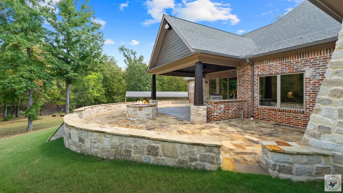
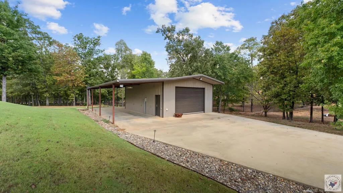
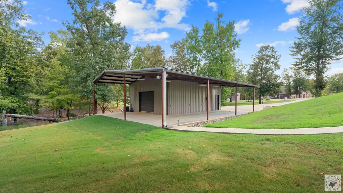
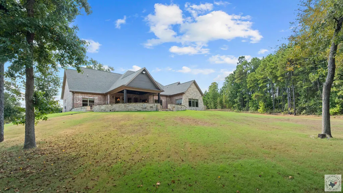
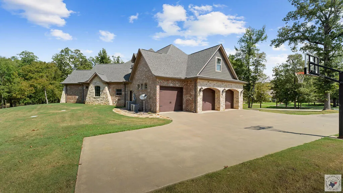
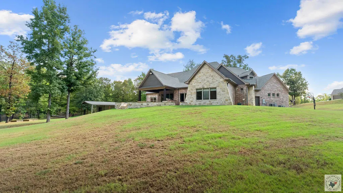
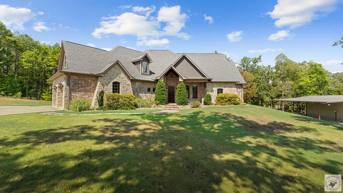
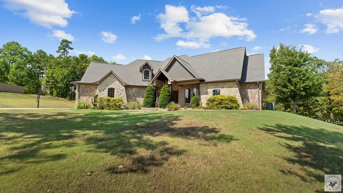
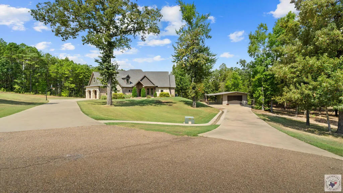
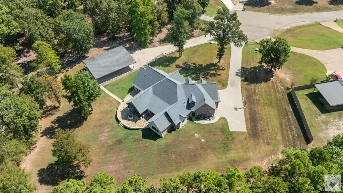
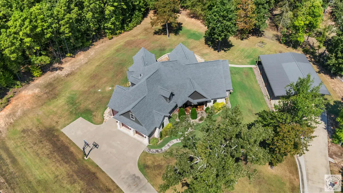
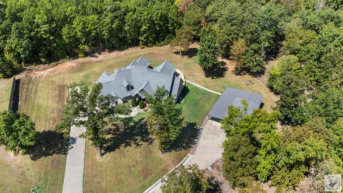
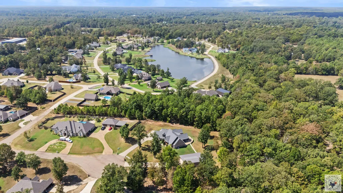
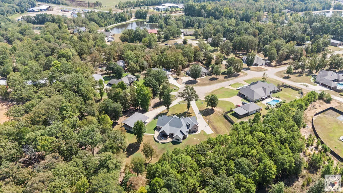
Tucked away on 1.33 acres and surrounded by peaceful natural beauty, this exceptional custom home offers the space, functionality, and elevated comfort today's buyers are searching for. Spanning 3,821 square feet, this thoughtfully designed residence features 4 bedrooms, 2.5 bathrooms, and multiple living and entertaining spaces that effortlessly blend everyday living with refined style. Rich finishes, soaring ceilings, and expansive windows create a warm yet sophisticated atmosphere throughout. At the heart of the home, the eat-in kitchen is both beautiful and functional, offering generous cabinetry, ample workspace, and seamless flow into the formal dining room and main living areas. A second living room provides additional flexibility for entertaining, relaxing, or creating a private retreat for guests or family. The spacious primary suite is designed for comfort and privacy, complete with a well-appointed en-suite bath and a versatile flex room that can easily serve as an office, nursery, fitness space, or even an oversized custom closet. Step outside and discover room to breathe. The covered outdoor living and kitchen area and expansive grounds provide the perfect backdrop for quiet mornings or evening gatherings. For those needing additional workspace or storage, the large heated and cooled shop offers endless possibilities — ideal for hobbies, projects, or extra vehicle storage in addition to the 3-car garage. With generous square footage, flexible living spaces, and a setting that offers both privacy and convenience, 55 Redbird Circle delivers the perfect blend of luxury, comfort, and functionality.
| Price History | |
|---|---|
| 2/17/2026 | Listed $825,000 |
| 4/9/2026 | 4$799,000 |
General Features
| Sewer | Septic Tank |
|---|---|
| Heating | Central,Natural Gas |
| Cooling | Central Air,Electric |
| Utilities | Gas - Summit Utilities |
| Possession | Close Of Escrow |
| Roof | Architectural Shingles |
| Appliances | Dishwasher,Gas Cooktop,Gas Range,Gas Water Heater,Ice Maker,Microwave,Tankless Water Heater |
| Garage Spaces | 3 |
| Patio/Porch Features | Covered,Patio,Porch |
| Architectural Style | Traditional |
| Pool Features | None |
| Construction Materials | Brick,Stone |
| Year Built | 2014 |
| Stories Count | 2 |
| Levels | Two |
| Property Subtype | Single Family Residence |
| Tax Year | 2025 |
| Parcel Number | 19325000801 |
| County | Bowie |
| New Construction | No |
| Property Type | Residential |
| HOA | No |
| Attached Garage | Yes |
| Subdivision Name | Redbridge |
| Garage Y/N | Yes |
| Other Structures | Outbuilding,Metal,Workshop |
| Full Baths | 2 |
| Status | Active |
| Directions | Turn onto Redbridge from Hwy 67. Redbird Circle is straight ahead. Property is in the cul-de-sac. |
| City | Texarkana |
| Disclosures | Owner Disclosure |
| Senior Community Y/N | No |
| High School District | Redwater |
| MLS Area | T09 Redwater |
| Lot Size Units | Acres |
| Lot Size Square Feet | 57934.8 |
| Carport Y/N | No |
| Property Attached Y/N | No |
| Tax Annual Amount | 9051 |
| Home Warranty Y/N | No |
| Concessions | No |
| Lease Considered Y/N | No |
| Virtual Tour | https://tour.usamls.net/55-Redbird-Circle-Texarkana-TX-75501/unbranded |
| Building Area Units | Square Feet |
| Living Area Units | Square Feet |
| Standard Status | Active |
| Middle/Junior School District | Redwater |
| Elementary School District | Redwater |
| Tax Lot | 8B |
| Legal Description | Lot 8B,Redbridge Subdivision |
| Freehold | BBO,IDX |
Interior Features
| Interior Amenities | High Ceilings,Ceiling Fan(s) |
|---|---|
| Flooring | Stained Concrete,Wood |
| Total Fireplaces | 2 |
| Fireplace Features | Gas Log,Gas Starter,Living Room |
| Basement (Y/N) | No |
| Air Conditioning Y/N | Yes |
| Heating Y/N | Yes |
| Window Features | Double Pane Windows |
| Fireplace Y/N | Yes |
| Half Baths | 1 |
| Total Bedrooms | 4 |
| Total Baths | 3 |
| Kitchen Description | Granite Counters,Kitchen Island,Pantry,U-Shaped |
Exterior Features
| Exterior Amenities | Rain Gutters,Lighting,Sprinkler System,Storage |
|---|---|
| Parking Features | Attached,Garage Door Opener,Garage Faces Side,RV Access/Parking |
| Lot Features | Cul-De-Sac |
| Water Source | Public |
| Total Parking | 3 |
| Lot Size Area | 1.33 |
| Foundation Details | Slab |
| Spa | No |
| Building Area Total | 3821 |
| Lot Size Acres | 1.33 |
| Road Surface Type | Concrete |
| Waterfront Y/N | No |
| Covered Spaces | 3 |
| Horse Y/N | No |
Amenities
- Foreclosure
- Views
- Short Sale
- New Construction
- Adult 55+
- Lease To Own
- No HOA Fees
- Furnished
- Primary On Main
- Air Conditioning
- Seller Finance
- Green
- Fixer Upper
- Horse
- Golf
- Fireplace
- Deck
- Garage
- Basement
- Pool
Property vs Single Family Average in 75501
Price
Taxes
Year Built
Visits
 © 2026 Texarkana Board of Realtors All rights reserved. Information deemed to be reliable but not guaranteed. The data relating to real estate for sale on this website comes in part from the Broker Reciprocity Program. Real estate listings held by brokerage firms other than Elite Realty Group are marked with the BR logo and detailed information about them includes the name of the listing brokers. Listing broker has attempted to offer accurate data, but buyers are advised to confirm all items.
