
Views


Address
1961 W Tx Hwy 77, Atlanta, TX
Price
$ 519,900
Property Attributes
- MLS#118331
- TypeSingle Family
- Listing Status Active
- CountyCASS
- CityAtlanta
- AreaT11 Cass County
- NeighborhoodPM Keeton
- Zip75551
- StyleTraditional
- Year Built1990
- Taxes$ 4653
- Price$ 519,900
- Bedrooms5
- Full Bathrooms3
- Half Bathrooms0
- Sqr Footage2728
- Lot Size9.44 Acres
Data Source:
Texarkana MLS (TXMLS)
Property Description
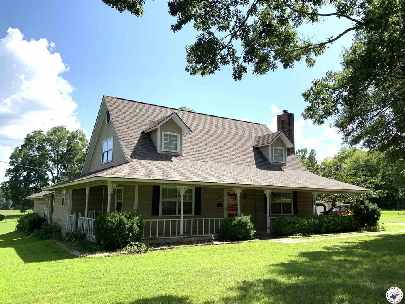
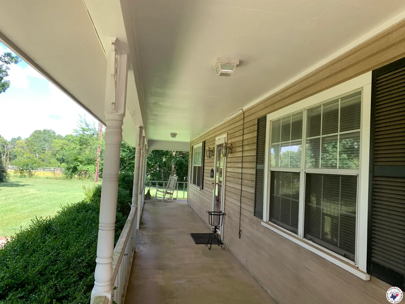
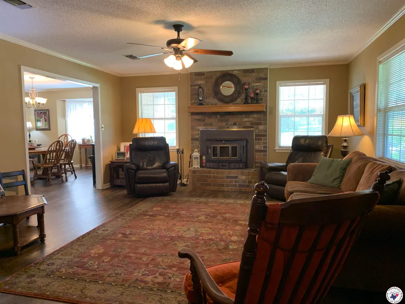
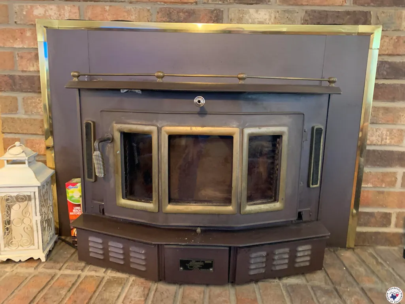
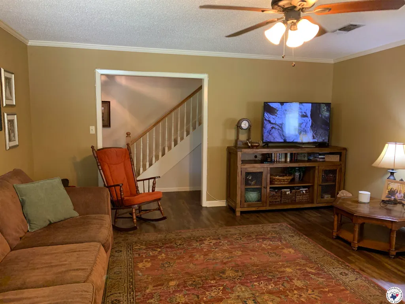
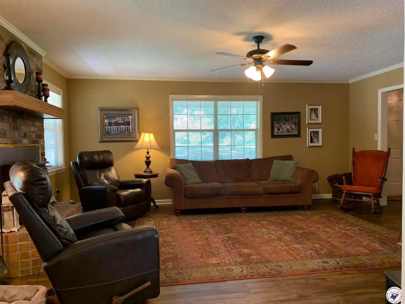
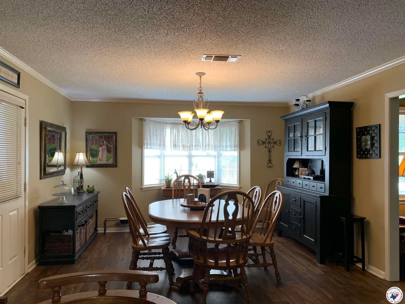
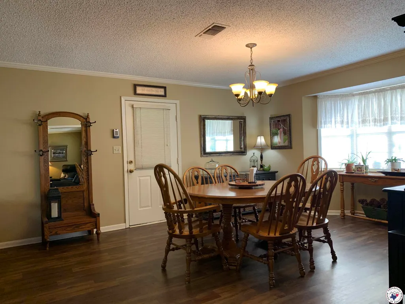
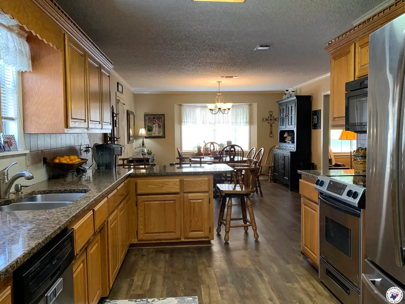
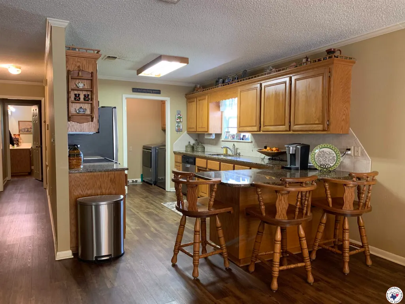
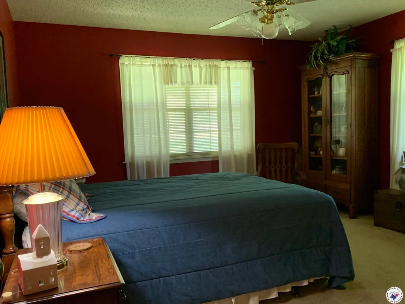
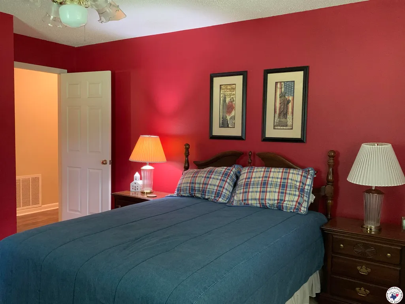
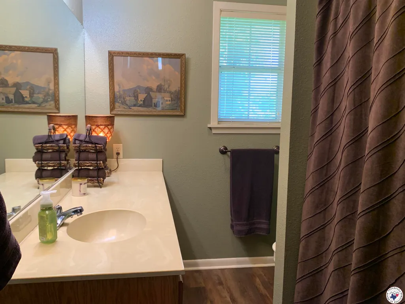
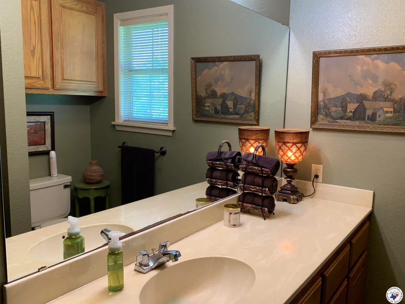
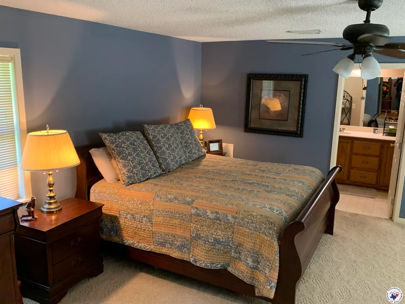
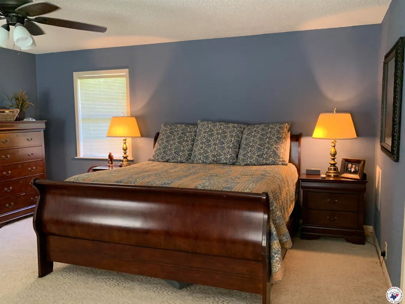
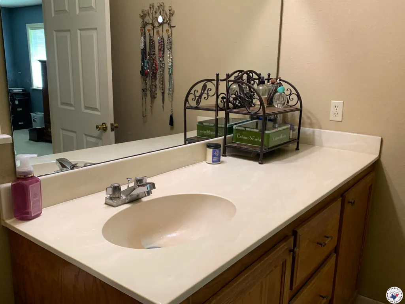
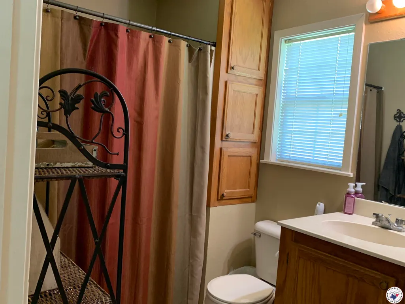
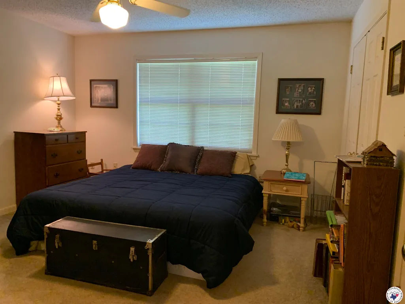
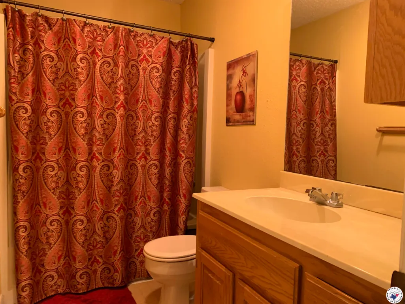
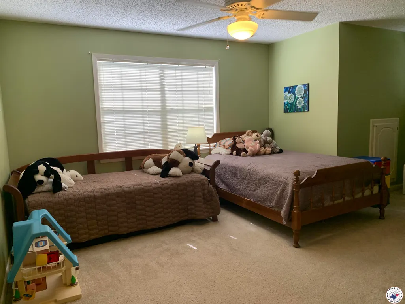
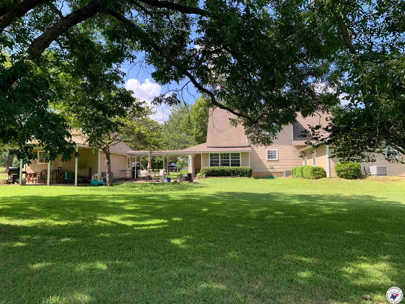
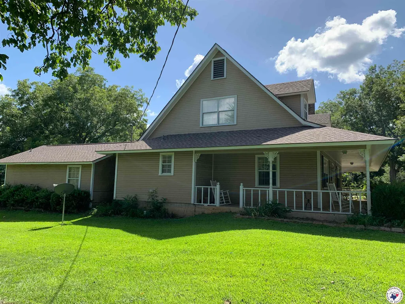
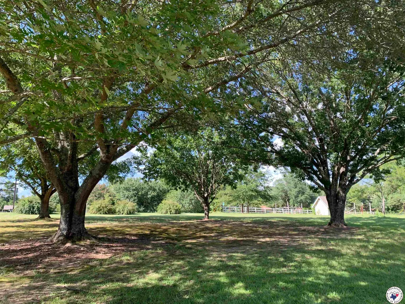
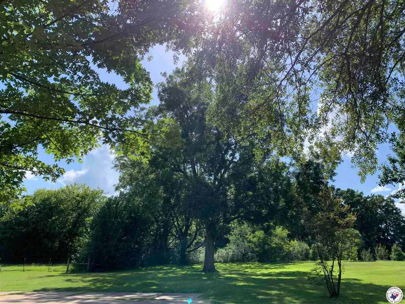
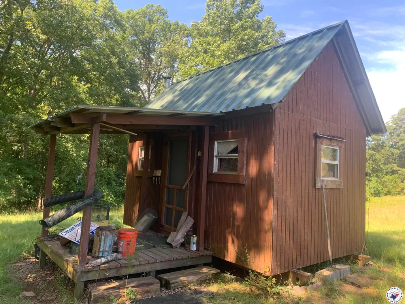
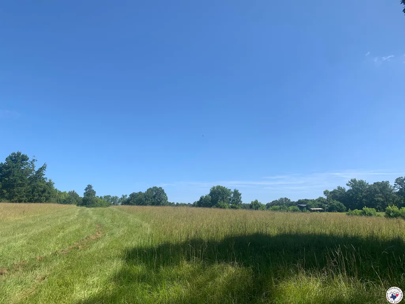
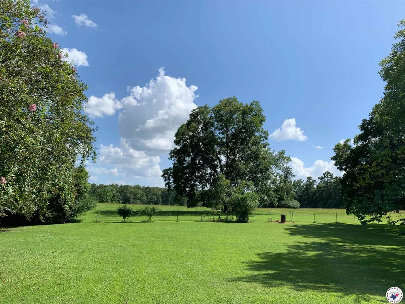
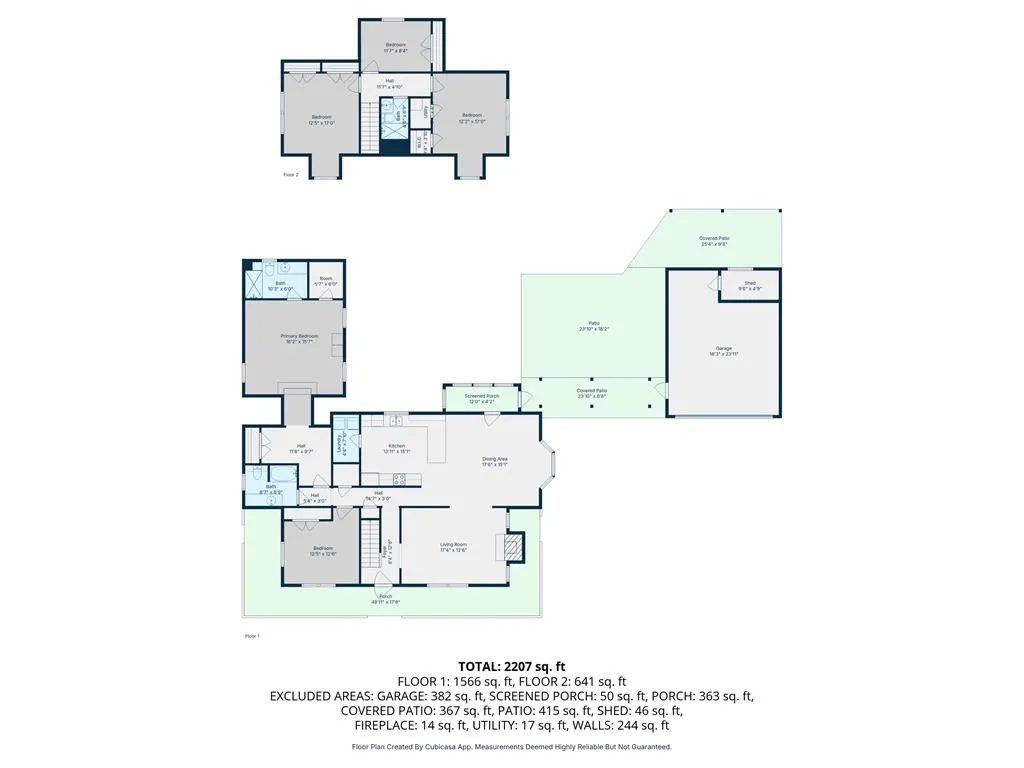
Nestled in the desirable Piney Grove community, this stunning 2-story country-style home sits on 9.44 picturesque acres and offers the perfect blend of space, charm, and privacy. A wrap-around porch welcomes you into a thoughtfully designed split floor plan featuring 5 spacious bedrooms and 3 full baths. The expansive den boasts a cozy wood-burning fireplace insert, perfect for relaxing evenings. The large galley-style kitchen is a chefGs dream with granite countertops, stainless steel appliances, beautiful oak cabinetry, and ample counter space, flowing into a dining area with a bay window. The oversized primary suite includes a private study and a beautifully appointed bath. All bedrooms offer generous closet space, and all bathrooms include tub/shower combos. The home is set back from the road and surrounded by mature shady oaks and pecan trees. The fenced 9.44 acres of lush pastureland features a pond, a small hunting cabin, and tranquil views. A 2-car garage with loft storage is connected by a covered breezeway, and the shaded back patio overlooks the peaceful pasture. This is East Texas living at its finest...privacy, beauty, and room to roam. Call the listing agent today to schedule your private showing!
| Price History | |
|---|---|
| 7/31/2025 | Listed $549,000 |
| 12/15/2025 | 2$539,000 |
| 3/13/2026 | 1$534,900 |
| 7/14/2026 | 3$519,900 |
General Features
| Heating | Central,Electric |
|---|---|
| Cooling | Central Air,Electric |
| Possession | Close Of Escrow |
| Appliances | Electric Water Heater |
| Garage Spaces | 2 |
| Architectural Style | Traditional |
| Construction Materials | Brick,Shingle Siding |
| Year Built | 1990 |
| Stories Count | 2 |
| Levels | Two |
| Property Subtype | Single Family Residence |
| Parcel Number | 40989 & 9044 |
| County | Cass |
| New Construction | No |
| Property Type | Residential |
| HOA | No |
| Attached Garage | No |
| Subdivision Name | PM Keeton |
| Garage Y/N | No |
| Full Baths | 3 |
| Status | Active |
| Directions | Starting from the intersection of U.S. Hwy 59 & TX Hwy 77 ...travel south on 59 for 0.9 miles and merge right on TX Hwy 77 W. Continue 2.4 miles to destination on left. |
| City | Atlanta |
| Senior Community Y/N | No |
| High School District | Atlanta |
| MLS Area | T11 Cass County |
| Lot Size Units | Acres |
| Lot Size Square Feet | 411206.4 |
| Carport Y/N | No |
| Property Attached Y/N | No |
| Tax Annual Amount | 4653 |
| Home Warranty Y/N | Yes |
| Concessions | No |
| Lease Considered Y/N | No |
| Virtual Tour | https://tour.usamls.net/1961-W-Tx-Hwy-77-Atlanta-TX-75551/unbranded |
| Building Area Units | Square Feet |
| Living Area Units | Square Feet |
| Standard Status | Active |
| Middle/Junior School District | Atlanta |
| Elementary School District | Atlanta |
| Tax Lot | 1 |
| Legal Description | PM Keeton Abstract 612 |
| Freehold | BBO,IDX |
Interior Features
| Flooring | Wood |
|---|---|
| Total Fireplaces | 1 |
| Fireplace Features | Wood Burning |
| Basement (Y/N) | No |
| Air Conditioning Y/N | Yes |
| Heating Y/N | Yes |
| Fireplace Y/N | Yes |
| Laundry Features | Electric Dryer Hookup,Inside,Washer Hookup |
| Total Bedrooms | 5 |
| Total Baths | 3 |
Exterior Features
| Fencing | Barbed Wire |
|---|---|
| Parking Features | Detached |
| Total Parking | 2 |
| Lot Size Area | 9.44 |
| Foundation Details | Slab |
| Spa | No |
| Building Area Total | 2728 |
| Lot Dimensions | 5-10 |
| Lot Size Acres | 9.44 |
| Waterfront Y/N | No |
| Covered Spaces | 2 |
| Horse Y/N | No |
Amenities
- Foreclosure
- Views
- Short Sale
- New Construction
- Adult 55+
- Lease To Own
- No HOA Fees
- Furnished
- Primary On Main
- Air Conditioning
- Seller Finance
- Green
- Fixer Upper
- Horse
- Golf
- Fireplace
- Deck
- Garage
- Basement
- Pool
Property vs Single Family Average in 75551
Price
Taxes
Year Built
Visits
 © 2026 Texarkana Board of Realtors All rights reserved. Information deemed to be reliable but not guaranteed. The data relating to real estate for sale on this website comes in part from the Broker Reciprocity Program. Real estate listings held by brokerage firms other than Elite Realty Group are marked with the BR logo and detailed information about them includes the name of the listing brokers. Listing broker has attempted to offer accurate data, but buyers are advised to confirm all items.
